
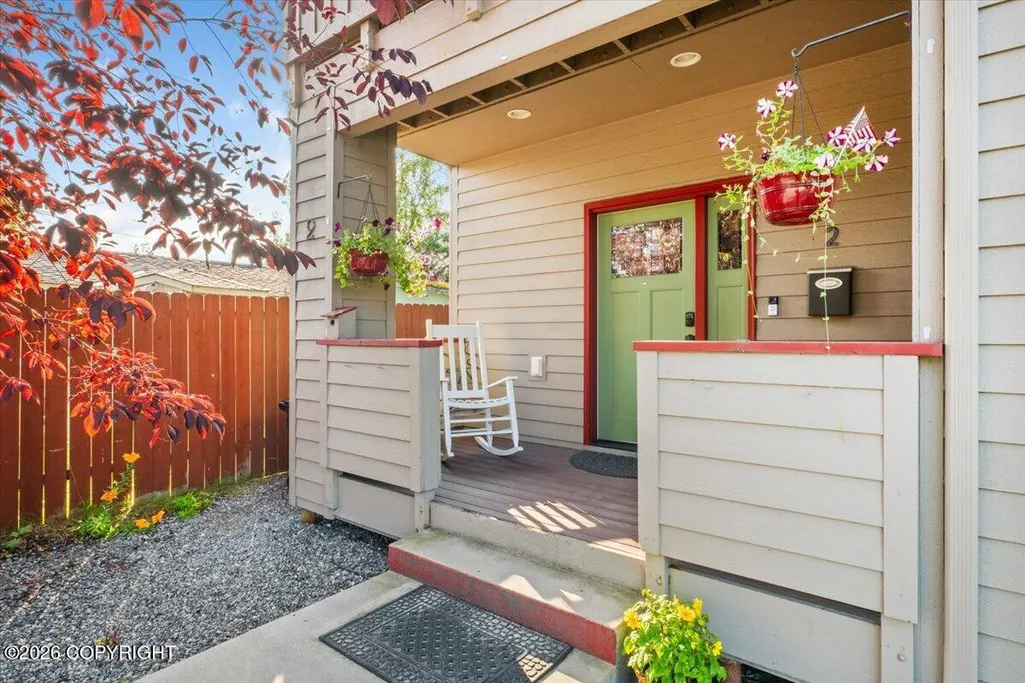
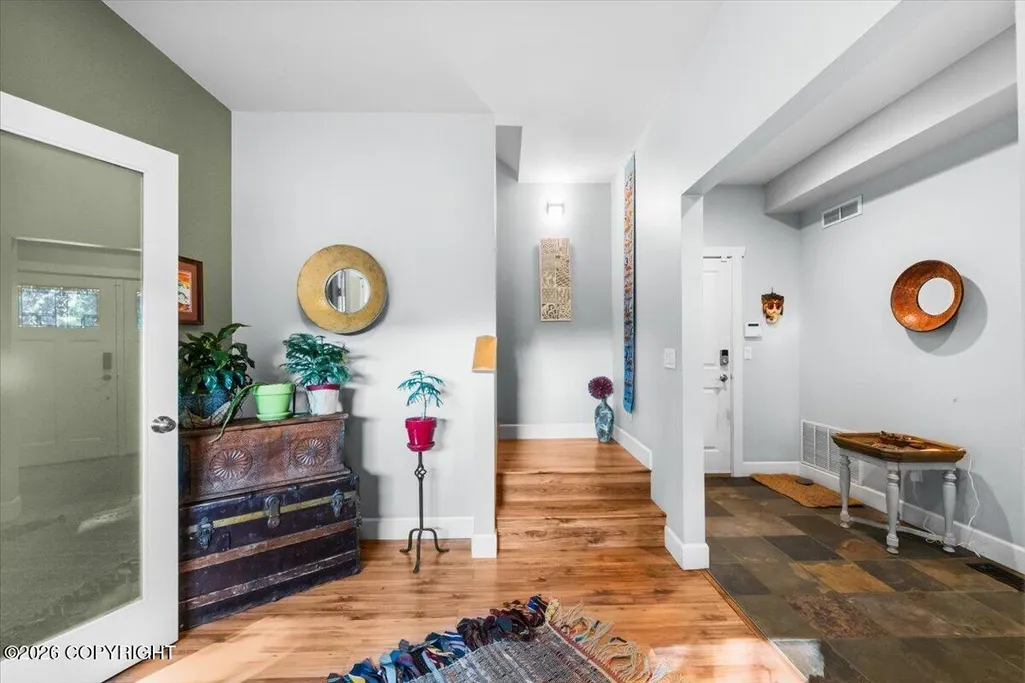
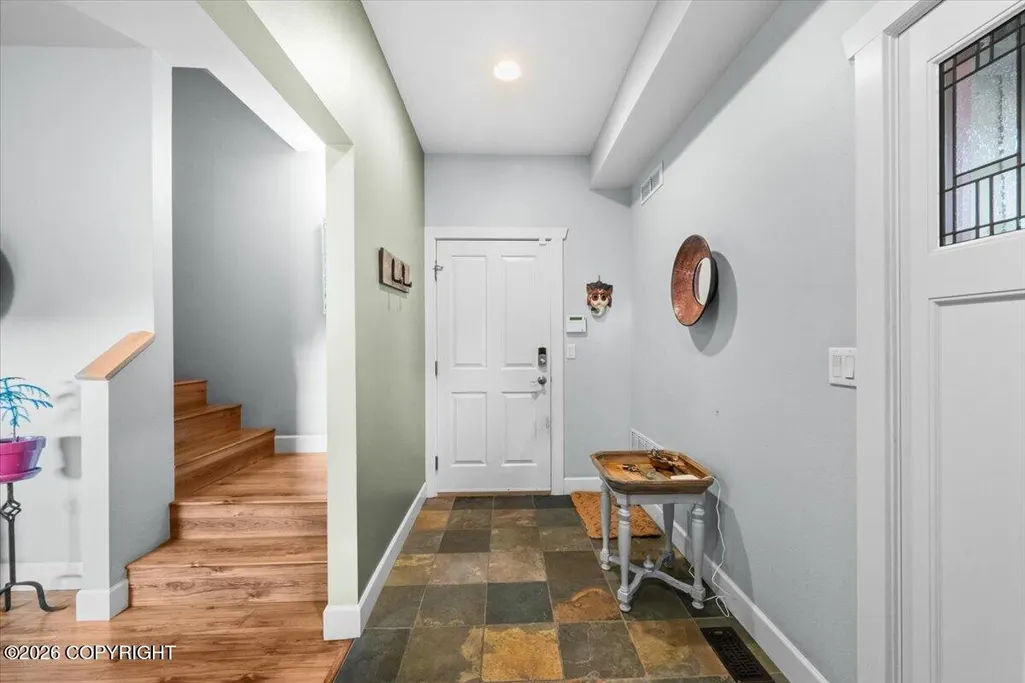
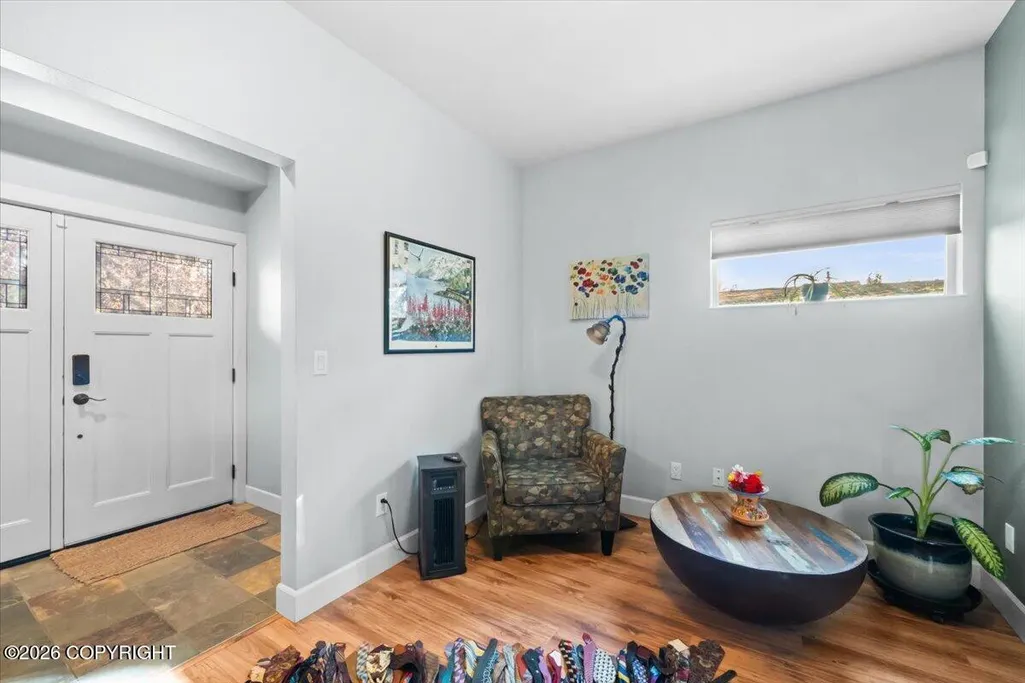

Address
1401 Latouche Street #2, Anchorage, AK
Price
$ 444,000
Property Attributes
- MLS#2611543
- TypeSingle Family
- Listing Status Active
- BoroughANCHORAGE
- CityAnchorage
- Area1A - Anchorage Municipality
- Neighborhood5 - Downtown Anchorage
- Zip99501
- Style
- Year Built2007
- Taxes$ 5994
- Price$ 444,000
- Bedrooms3
- Full Bathrooms3
- Half Bathrooms1
- Sqr Footage1937
Data Source:
Alaska MLS (AKMLS)
Property Description
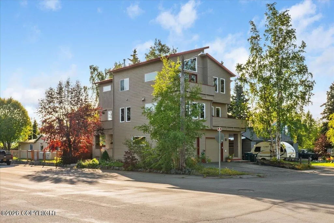
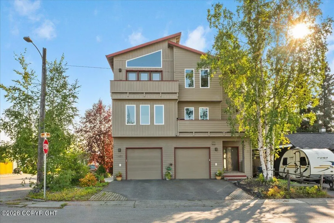
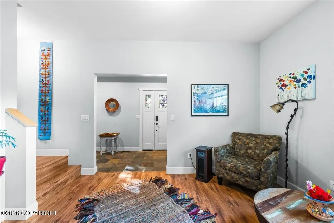
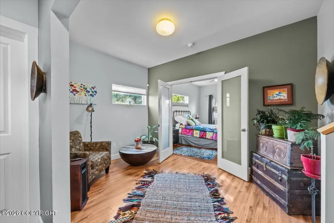
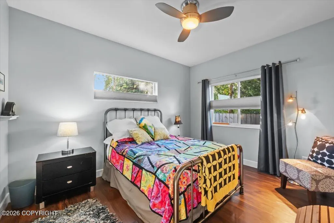
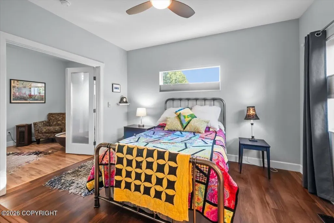
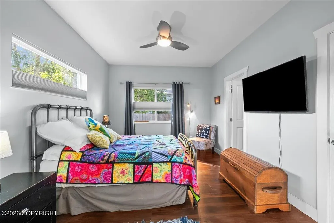
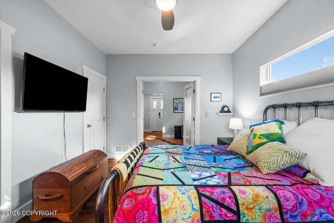
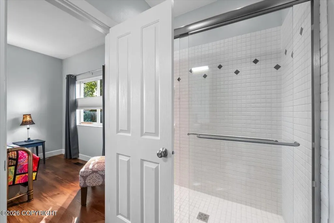
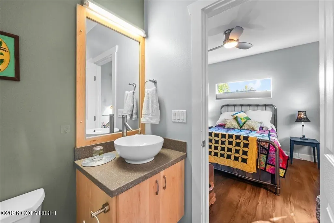
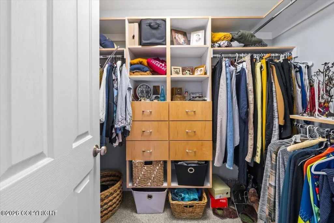
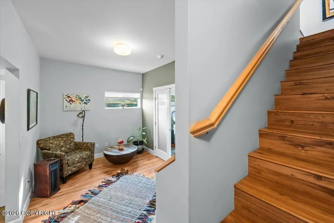
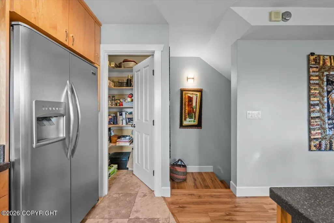
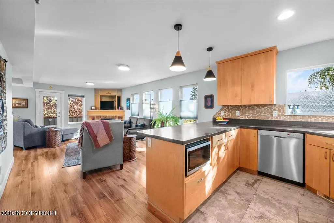
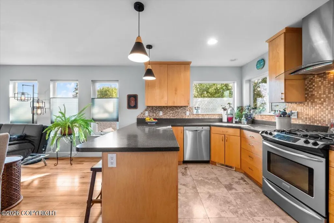
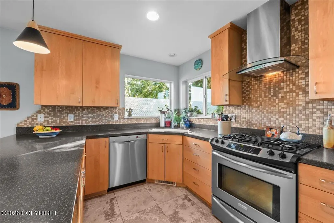
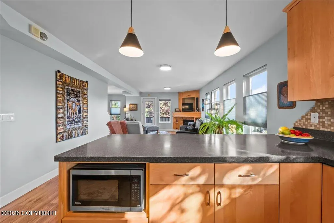
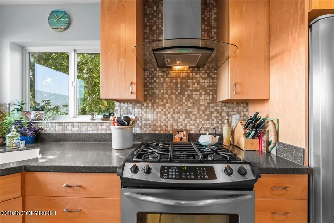
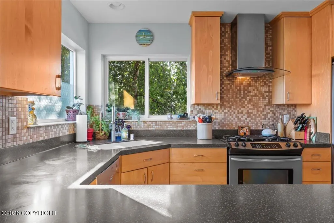
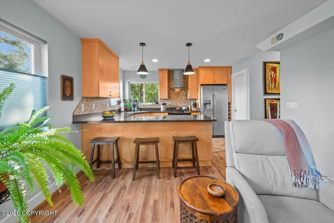
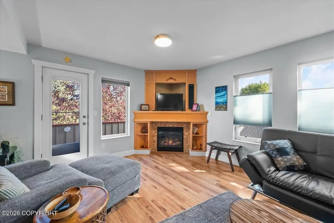
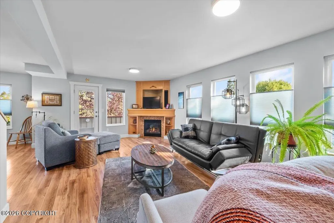
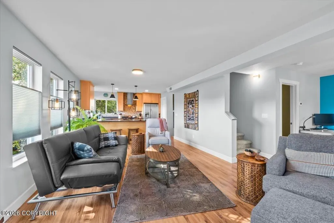
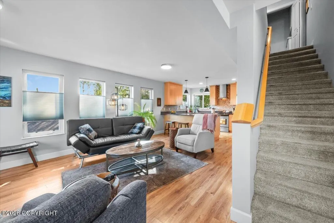
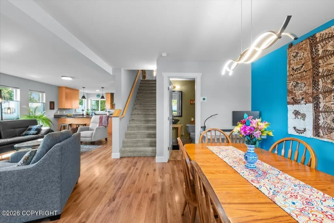
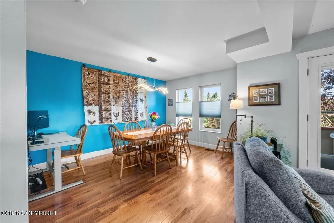
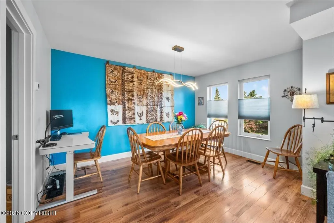
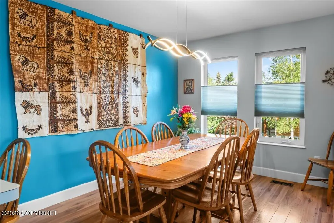
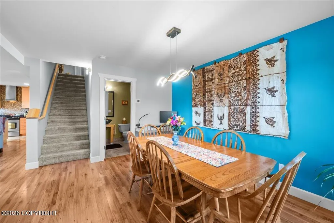
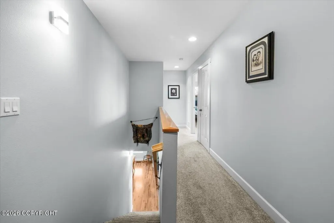
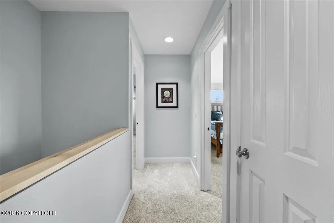
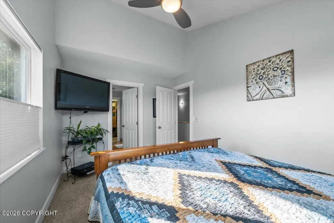
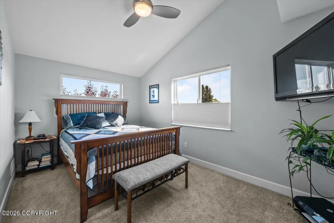
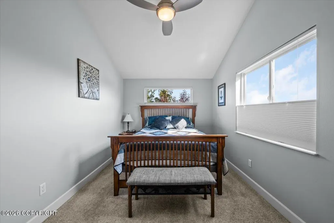
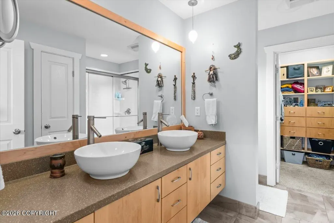
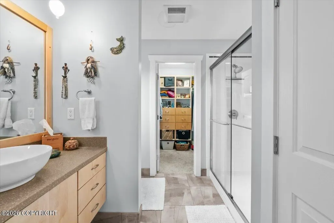
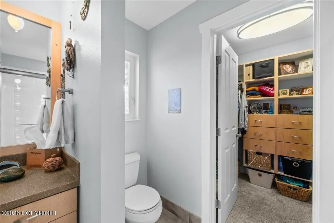
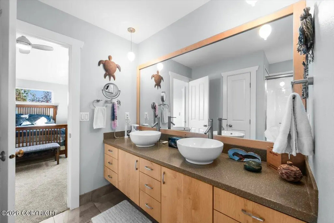
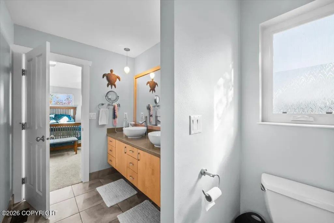
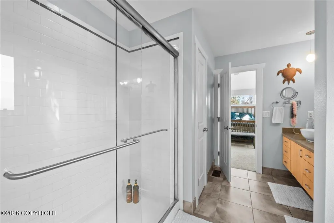
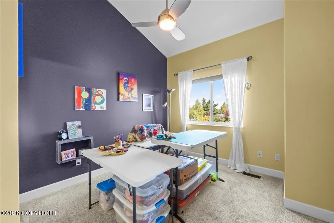
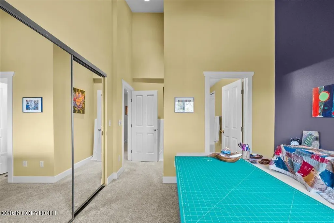
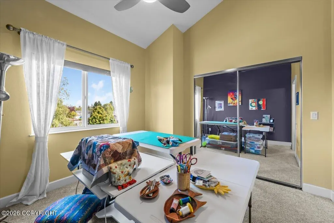
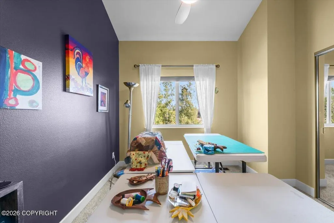
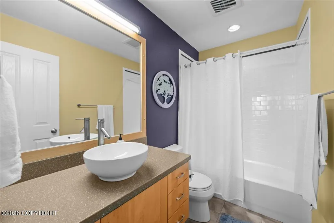
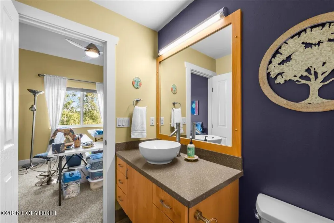
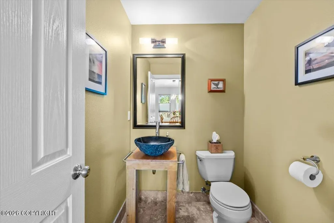
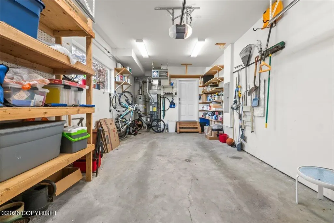
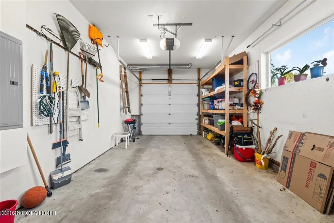
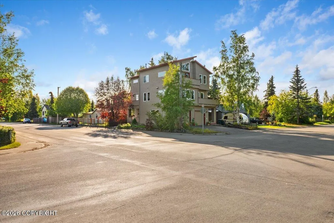
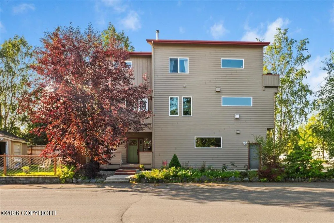
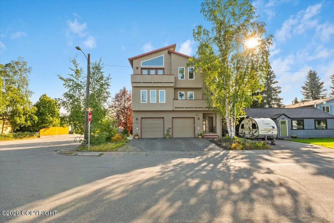
Beautifully finished & filled with natural light, 3-bdrm, 3.5 bath condo offers 3 levels of living w/ amazing views. Thoughtfully designed floor plan brings kitchen, dining & living spaces together, while keeping bdrms on upper & lower levels. Enjoy private garage, balcony and the ease of condo living in a 2-unit assoc without the feel of a large HOA. Tucked away on a quiet dead end st.
| Elementary School | Middle School | High School |
|---|---|---|
| Fairview Elementary School | Central Middle School | West Anchorage High School |
| Price History | |
|---|---|
| 9/5/2026 | Listed $445,000 |
| 9/19/2026 | Listed $444,000 |
General Features
| Utilities | Cable Available |
|---|---|
| Zoning | R3 - Multiple Family Residential |
| View | City Lights,Mountain(s) |
| Property Subtype | Townhouse |
| Property Type | Residential |
| Status | Active |
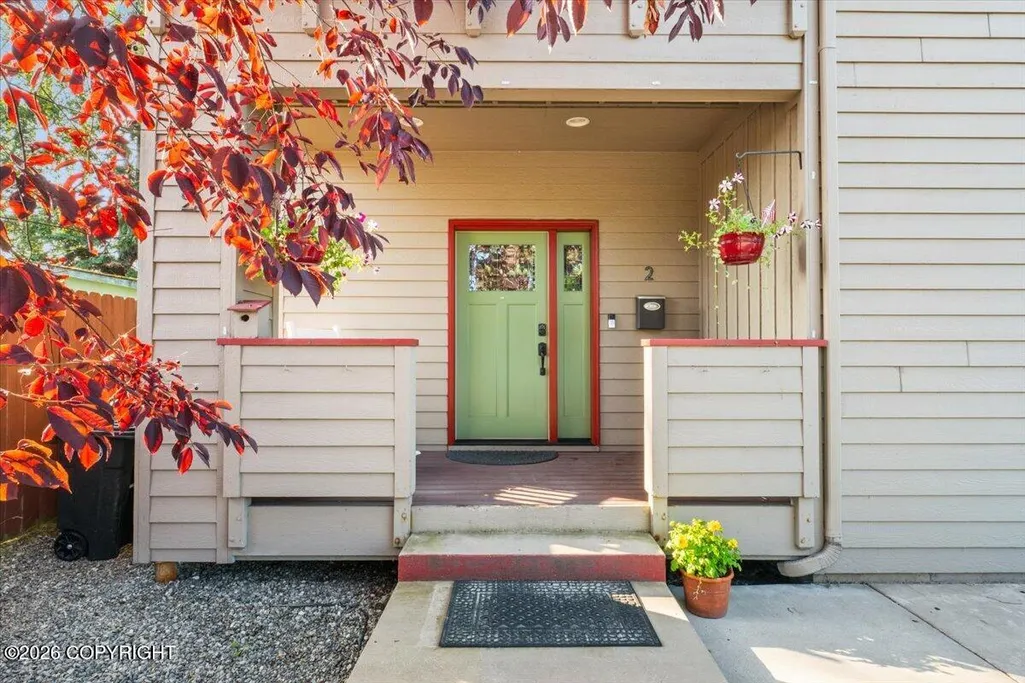
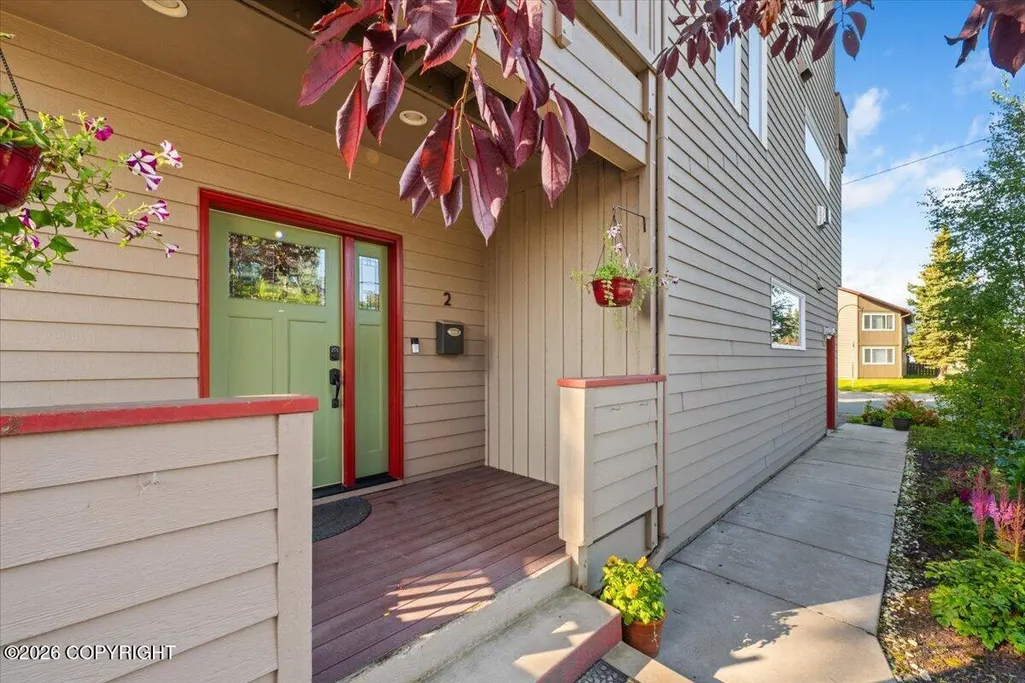
| Directions | From New Seward Highway, East on 15th Ave, North on Medra, turn left on 14th Ave, Left on Latouche, Home is on the corner. Unit 2 front door opens onto E 14th Ave. |
| High School | West Anchorage |
| City | Anchorage |
| MLS Area | 1A - Anchorage Municipality |
| Elementary School | Fairview |
| Middle/Junior High School | Central |
| MLS Area Minor | 5 - Downtown Anchorage |
| Living Area Units | Square Feet |
| Tax Year | 2026 |
| Unit Number | #2 |
| Year Built | 2007 |
| New Construction | false |
| Tax Annual Amount | 5994 |
| Association Name | Goshen Condominiums |
| Appliances | Dishwasher,Disposal,Refrigerator |
| Construction Materials | Wood Frame |
| Sewer | Public Sewer |
| Roof | Asphalt,Composition,Shingle |
| Garage Spaces | 1 |
| Attached Garage | true |
| Garage Y/N | true |
| Full Baths | 3 |
| Property Attached Y/N | true |
| Home Warranty Y/N | false |
| HOA Fee | 300 |
| Assoc Fee Paid Per | Monthly |
| Patio/Porch Features | Deck |
| Pets Allowed | Pets Considered |
| Association Fee Includes | Maintenance Structure,Insurance,Other - See Remarks,Trash,Sewer,Water |
Interior Features
| Flooring | Laminate,Tile |
|---|---|
| Half Baths | 1 |
| Total Bedrooms | 3 |
| Total Baths | 4 |
| Interior Amenities | BR/BA on Main Level,Ceiling Fan(s),Vaulted Ceiling(s),Pantry,Solid Surface Counter |
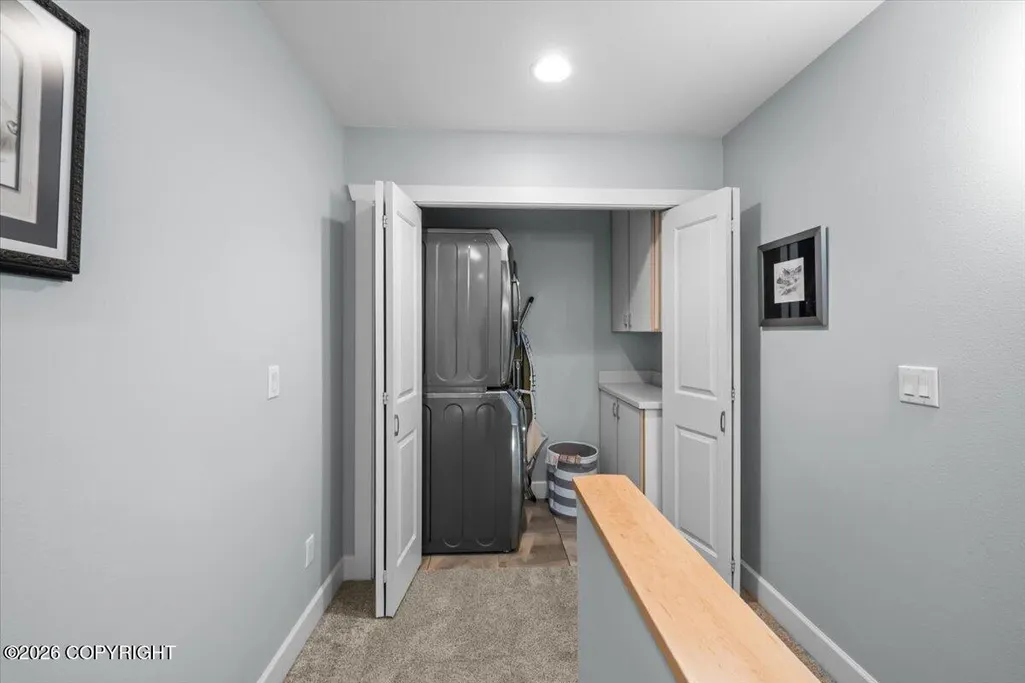
| Laundry Features | Washer &/Or Dryer Hookup |
| Window Features | Window Coverings |
| Fireplace Y/N | true |
Exterior Features
| Lot Features | Level,Covenant/Restriction,Fire Service Area,Road Service Area,City Lot |
|---|---|
| Lot Size Source | Tax Authority |
| Road Frontage Type | Government |
| Road Surface Type | Maintained,Paved |
| Parking Features | Attached,Heated Garage,Tuck Under |
| Building Area Total | 1937 |
| Foundation Details | Other |
| Total Parking | 1 |
| Covered Spaces | 1 |
| Other Equipment | Smoke Detector(s) |
Amenities
- Foreclosure
- Views
- Short Sale
- New Construction
- Adult 55+
- Lease To Own
- No HOA Fees
- Furnished
- Primary On Main
- Air Conditioning
- Seller Finance
- Green
- Fixer Upper
- Horse
- Golf
- Fireplace
- Deck
- Garage
- Basement
- Pool
Property vs Single Family Average in 99501
Price
Taxes
Year Built
In The Neighborhood
Just Listed
Anchorage
$ 1,150,000
- Type
- Single Family
- Size
- 3,146 SqFt
- Rooms
- 3 Beds + 3.5 Baths
 The Agency Anchorage
Just Listed
Anchorage
$ 895,000
- Type
- Single Family
- Size
- 2,808 SqFt
- Rooms
- 5 Beds + 3.5 Baths
Jack White Real Estate
Anchorage
$ 549,900
- Type
- Single Family
- Size
- 1,852 SqFt
- Rooms
- 3 Beds + 2.5 Baths
Alaska Statewide Realty Co
Anchorage
$ 335,000
- Type
- Single Family
- Size
- 1,232 SqFt
- Rooms
- 4 Beds + 2 Baths
Valley Market Real Estate
Anchorage
$ 540,000
- Type
- Single Family
- Size
- 1,586 SqFt
- Rooms
- 3 Beds + 2.5 Baths
O'Banion Real Estate and Relocation Services, LLC
Anchorage
$ 1,075,000
- Type
- Single Family
- Size
- 2,615 SqFt
- Rooms
- 4 Beds + 3 Baths
RE/MAX Dynamic Properties
Anchorage
$ 1,090,000
- Type
- Single Family
- Size
- 3,720 SqFt
- Rooms
- 7 Beds + 4 Baths
FSBO System Alaska LLC
Anchorage
$ 300,000
- Type
- Single Family
- Size
- 1,452 SqFt
- Rooms
- 3 Beds + 2 Baths
Jack White Real Estate
Anchorage
$ 539,900
- Type
- Single Family
- Size
- 1,700 SqFt
- Rooms
- 3 Beds + 2 Baths
Realty ONE Group Aurora
Anchorage
$ 240,000
- Type
- Single Family
- Size
- 1,080 SqFt
- Rooms
- 3 Beds + 1.5 Baths
Keller Williams Realty Alaska Group
Anchorage
$ 279,000
- Type
- Single Family
- Size
- 816 SqFt
- Rooms
- 2 Beds + 1.5 Baths
Hooligan Real Estate Hub
