
























Address
420 S Lakeshore Court, Wasilla, AK
Price
$ 594,000
Property Attributes
- MLS#2611787
- TypeSingle Family
- Listing Status Active
- BoroughMATANUSKA SUSITNA
- CityWasilla
- Area1D - Matanuska Susitna Borough
- NeighborhoodML - Meadow Lakes
- Zip99623
- StyleSplit Level
- Year Built1981
- Taxes$ 4869
- Price$ 594,000
- Bedrooms3
- Full Bathrooms2
- Half Bathrooms1
- Sqr Footage2048
- Lot Size1.19 Acres
Data Source:
Alaska MLS (AKMLS)
Property Description
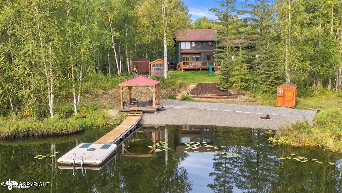
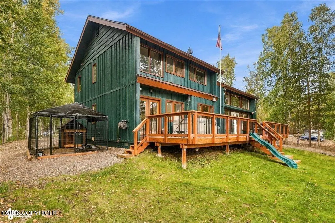
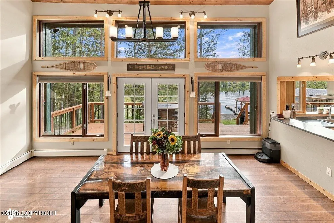
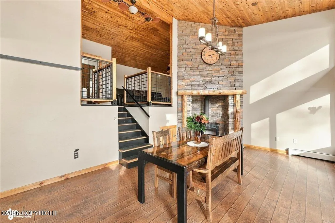
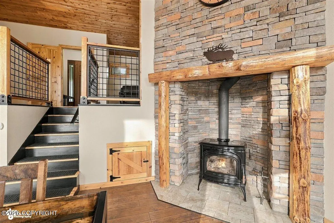
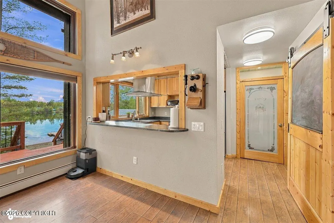
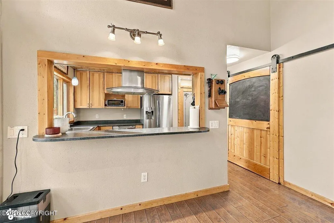
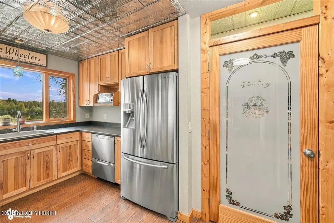
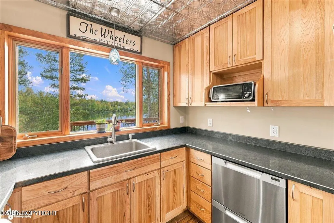
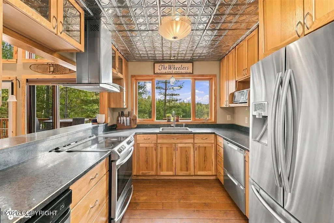
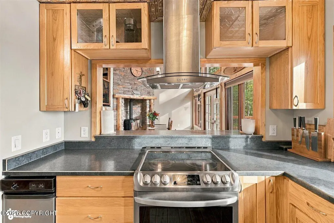
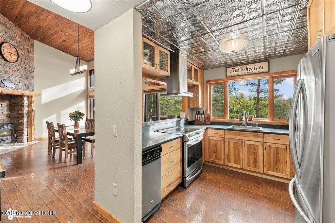
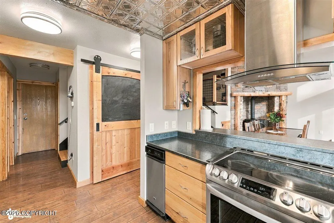
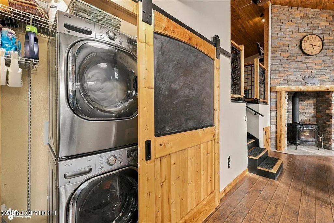
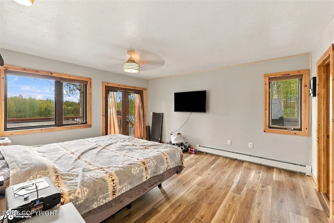
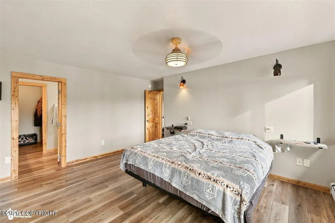
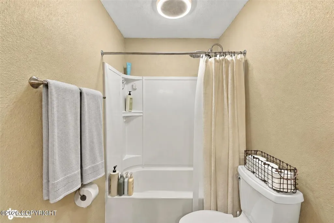
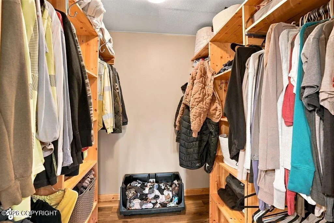
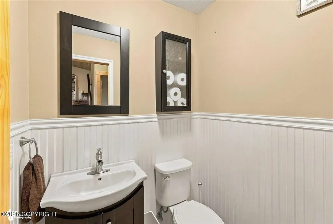
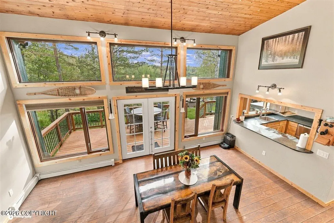
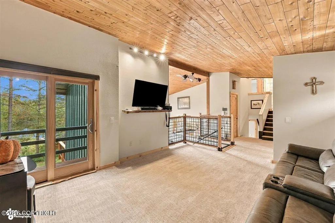
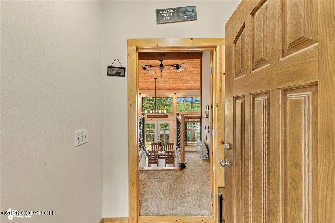
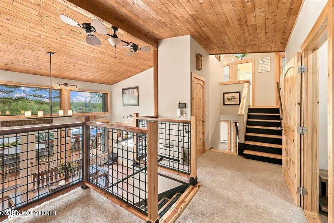
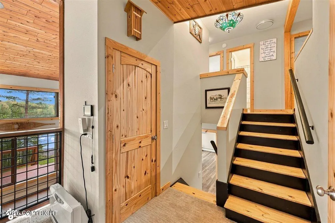
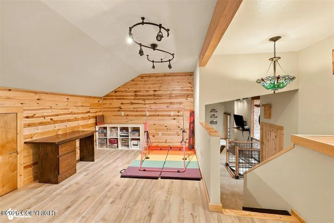
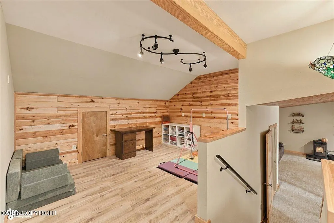
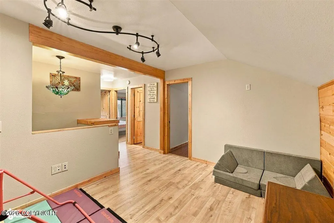
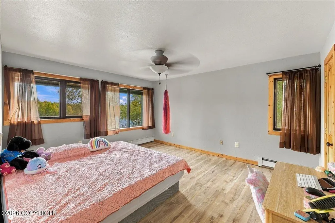
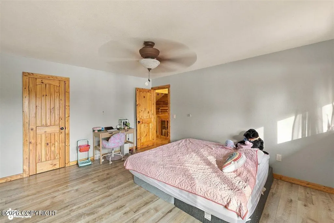
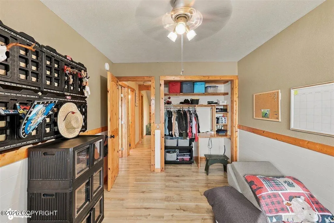
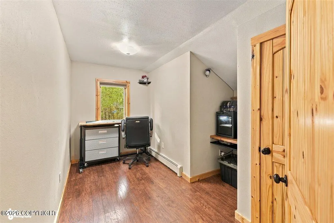
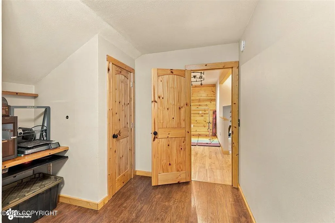
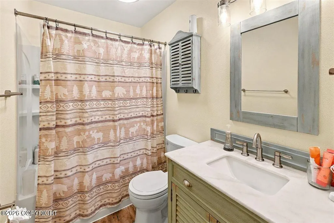
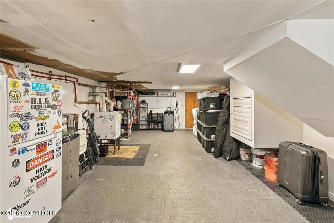
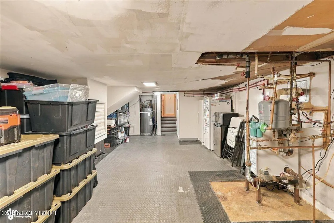
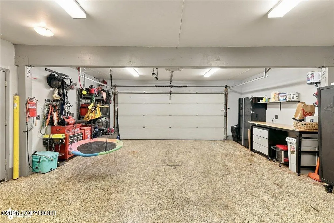
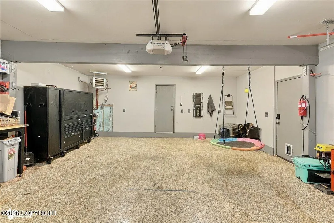
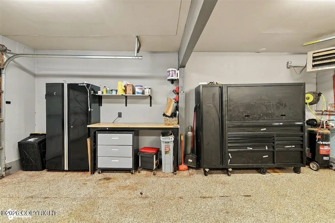
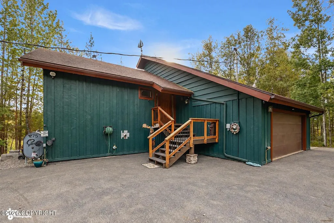
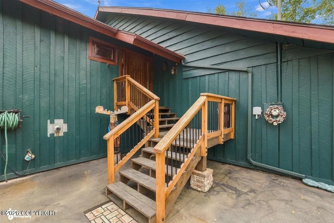
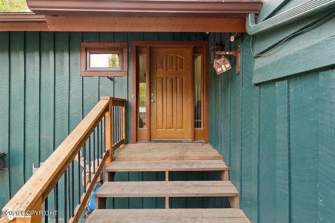
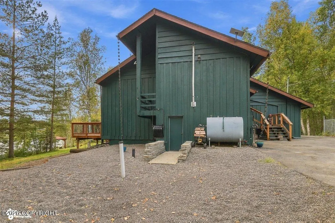
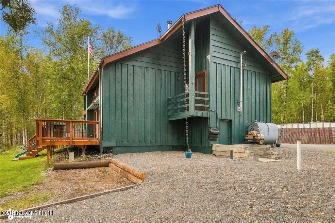
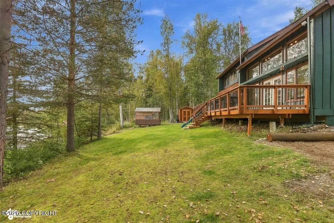
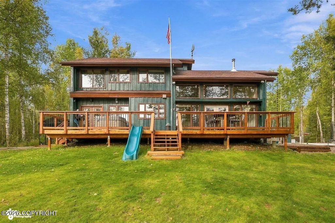
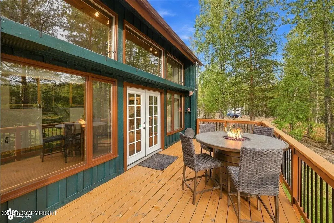
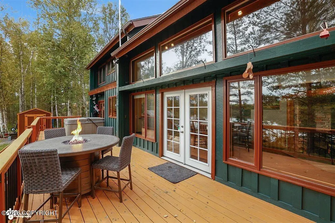
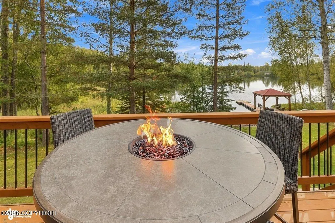
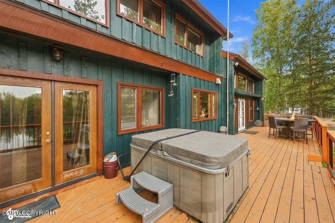
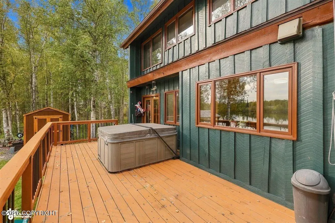
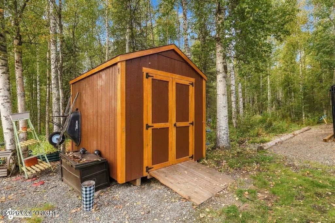
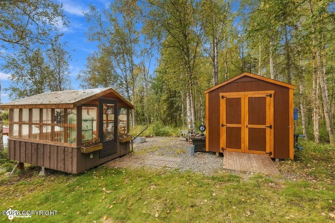
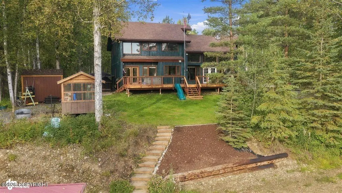
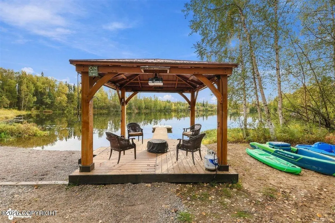
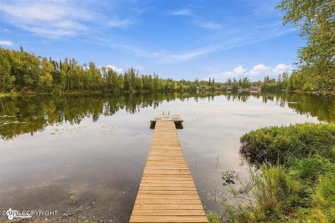
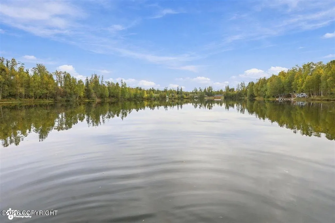
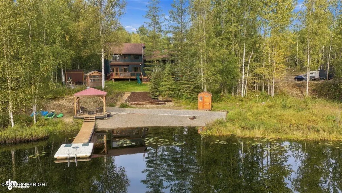
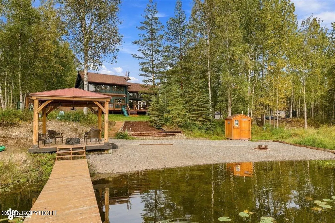
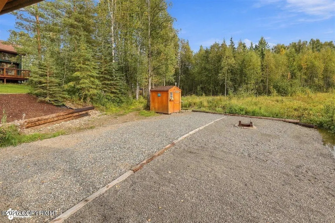
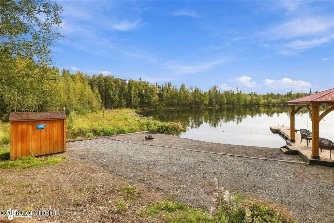
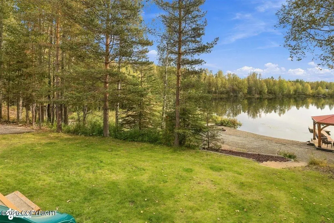
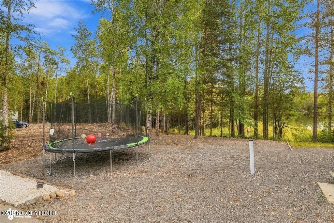
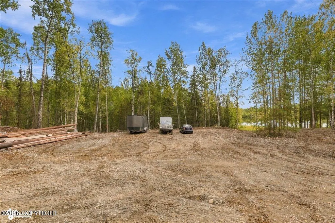
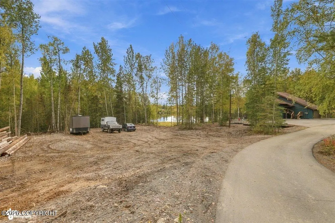
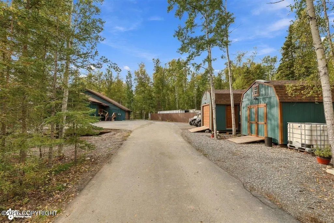
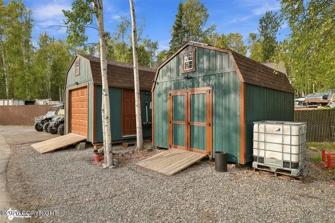
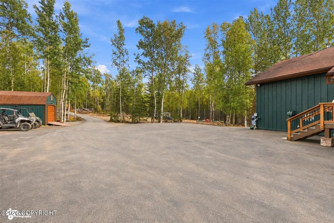
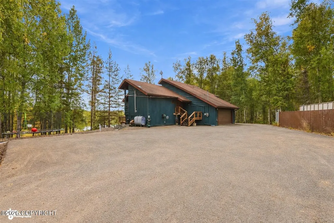
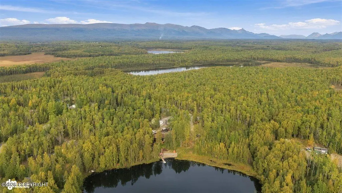
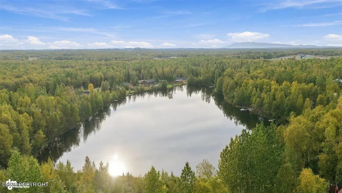
Beautifully updated lakefront home with approximately 275 feet of waterfront on peaceful non motorized Airolo lake! Situated on 1.19 acres, this spacious 2048 sq ft home features 3 bedrooms, an office, a bonus room 2.5 baths and an attached two car garage. And an added highlight is the just cleared area along the side of the property with lake views that would be an opportunity for a shop, a rental unit, or a multigenerational living space. With no HOA or CC&Rs, you can bring your vision to life. Recent updates and improvements include: -New high - efficiency boiler -New hot water heater -New pressure tank -New Toyo heater exchange in the living area -New heat baseboard covers in the dining area -New upstairs flooring and sub-flooring -Fresh paint throughout -New hallway light fixtures on the main and upstairs levels -Upstairs bonus living area opened up and updated -Four new exterior retaining walls -Beach area cleared and improved -Side yard cleared for future possibilities The main level features peaceful lake and yard views with a wall of windows in the dining area. A spacious kitchen features beautiful wood cabinetry, a large pantry, a breakfast bar overlooking the dining area, and copper ceiling accents. Vaulted tongue-and-groove ceilings and a Blaze King wood stove surrounded by floor-to-ceiling rock work add warmth and and a rustic touch. The large primary bedroom with a door to the deck is also located on the main level and features an ensuite bath. This level has offers an additional guest half bath, the laundry area, garage access, and access to the deck and hot tub. Just a few steps up, the living area is open to the kitchen and dining areas and features tongue-and-groove ceilings, a closet, a small back deck, and a heated arctic entry at the the front entrance. The upper level includes 2 additional bedrooms, an office, a full bathroom and another living area. The basement is not included in the homes square footage, but the 330 sq ft is useful for storage or a possible workshop, and has an exit door to the outside for added convenience. Outside, the partially fenced property offers privacy and features two 12 x 16' sheds with lofts, one is wired for electricity, a dog kennel, greenhouse, woodshed, and an extra storage shed by the lake . Enjoy the lake from the 420 sq ft south facing deck with a hot tub, or in the covered gazebo that features a screen and wireless projector with Wifi and Roku capability, plus a propane fire pit. A dock and floating platform provides easy access for swimming, kayaking, canoeing paddle boarding and more! Located at the end of a cud-de-sac and just a short distance from the Parks highway, this one of a kind Alaskan lakefront oasis offers a convenient commute. This is a property won't want to miss!
| Elementary School | Middle School | High School |
|---|---|---|
| Big Lake Elementary School | Houston Middle School | Houston High School |
| Price History | |
|---|---|
| 9/11/2026 | Listed $594,000 |
General Features
| Utilities | Phone Connected,Electric |
|---|---|
| Zoning | UNZ - Not Zoned-all MSB but Palmer/Wasilla/Houston |
| View | Lake |
| Waterfront Features | Lake Privileges |
| Property Type | Residential |
| Status | Active |
| Directions | Parks Highway, just past Big Lake turn off, RT on W Forest Lake Dr, LT on Forest Park Dr, RT W. Lakeshore Dr, road turns to RT then becomes Lakeshore Court, home is at the end of the culdesac. |
| High School | Houston |
| City | Wasilla |
| Body of Water | Airolo |
| MLS Area | 1D - Matanuska Susitna Borough |
| Lot Size Units | Acres |
| Lot Size Square Feet | 51836.4 |
| Elementary School | Big Lake |
| Middle/Junior High School | Houston |
| MLS Area Minor | ML - Meadow Lakes |
| Living Area Units | Square Feet |
| Tax Year | 2026 |
| Year Built | 1981 |
| New Construction | false |
| Tax Annual Amount | 4869.41 |
| Appliances | Dishwasher,Refrigerator,Trash Compactor |
| Construction Materials | Wood Frame |
| Sewer | Septic Tank |
| Roof | Asphalt,Composition,Shingle |
| Garage Spaces | 2 |
| Architectural Style | Split Level |
| Attached Garage | true |
| Garage Y/N | true |
| Full Baths | 2 |
| Property Attached Y/N | false |
| Home Warranty Y/N | false |
| Other Structures | Greenhouse,Shed(s),Workshop |
| Patio/Porch Features | Deck |
| Spa Features | Heated |
Interior Features
| Half Baths | 1 |
|---|---|
| Total Bedrooms | 3 |
| Total Baths | 3 |
| Interior Amenities | BR/BA on Main Level,Arctic Entry,Ceiling Fan(s),Vaulted Ceiling(s),Pantry,BR/BA Primary on Main Level |
| Laundry Features | Washer &/Or Dryer Hookup |
| Fireplace Features | EPA Certified Wood Stove |
| Fireplace Y/N | true |
Exterior Features
| Lot Features | Level,Gentle Sloping,Fire Service Area,Road Service Area,Poultry Allowed |
|---|---|
| Lot Size Area | 1.19 |
| Lot Size Acres | 1.19 |
| Lot Size Source | Tax Authority |
| Waterfront Y/N | true |
| Road Frontage Type | Dedicated Road |
| Road Surface Type | Maintained |
| Parking Features | Attached |
| Building Area Total | 2048 |
| Foundation Details | All-Weather Wood,Other |
| Total Parking | 2 |
| Covered Spaces | 2 |
| Exterior Amenities | Storage,Private Yard,Dock,Kennel,Fire Pit |
| Other Equipment | Smoke Detector(s) |
Amenities
- Foreclosure
- Views
- Short Sale
- New Construction
- Adult 55+
- Lease To Own
- No HOA Fees
- Furnished
- Primary On Main
- Air Conditioning
- Seller Finance
- Green
- Fixer Upper
- Horse
- Golf
- Fireplace
- Deck
- Garage
- Basement
- Pool
Property vs Single Family Average in 99623
Price
Taxes
Year Built
In The Neighborhood
Just Listed
Wasilla
$ 317,000
- Type
- Single Family
- Size
- 1,170 SqFt
- Rooms
- 2 Beds + 2 Baths
 Keller Williams Realty Alaska Group of Wasilla
Just Listed
Wasilla
$ 317,000
- Type
- Single Family
- Size
- 1,170 SqFt
- Rooms
- 2 Beds + 2 Baths
Keller Williams Realty Alaska Group of Wasilla
Wasilla
$ 319,900
- Type
- Single Family
- Size
- 1,432 SqFt
- Rooms
- 3 Beds + 2 Baths
Keller Williams Alaska Advisors
Wasilla
$ 499,000
- Type
- Single Family
- Size
- 1,927 SqFt
- Rooms
- 2 Beds + 2 Baths
Signature Real Estate Alaska
Wasilla
$ 274,000
- Type
- Single Family
- Size
- 960 SqFt
- Rooms
- 3 Beds + 1 Baths
Herrington and Company, LLC
Wasilla
$ 345,000
- Type
- Single Family
- Size
- 1,088 SqFt
- Rooms
- 3 Beds + 2 Baths
Signature Real Estate Alaska
Wasilla
$ 595,000
- Type
- Single Family
- Size
- 6,160 SqFt
- Rooms
- 7 Beds + 5 Baths
Jack White Real Estate Mat Su
Wasilla
$ 320,000
- Type
- Single Family
- Size
- 1,292 SqFt
- Rooms
- 3 Beds + 2 Baths
CORE Real Estate Group, LLC.
Wasilla
$ 415,000
- Type
- Single Family
- Size
- 1,565 SqFt
- Rooms
- 3 Beds + 2.5 Baths
Keller Williams Realty Alaska Group of Wasilla
Wasilla
$ 419,900
- Type
- Single Family
- Size
- 1,504 SqFt
- Rooms
- 4 Beds + 2 Baths
Keller Williams Realty Alaska Group of Wasilla
