




















Address
9400 Midden Way, Anchorage, AK
Price
$ 1,800,000
Property Attributes
- MLS#268537
- TypeSingle Family
- Listing Status Active
- BoroughANCHORAGE
- CityAnchorage
- Area1A - Anchorage Municipality
- Neighborhood35 - E Tudor Rd - Abbott Rd
- Zip99507
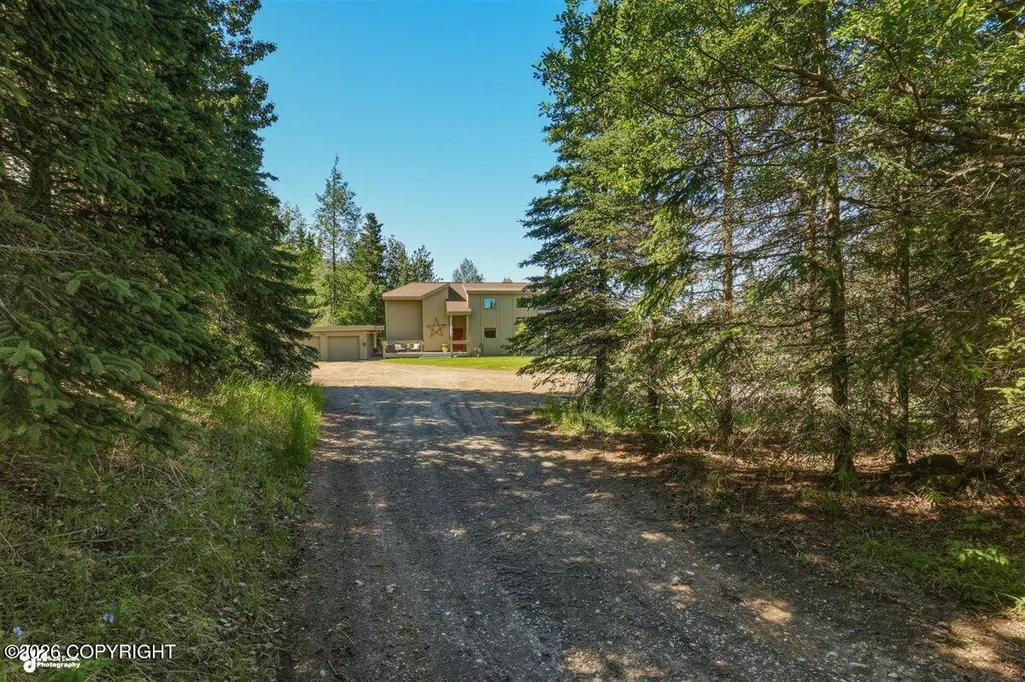
- StyleSplit Level
- Year Built1958
- Taxes$ 15107
- Price$ 1,800,000
- Bedrooms5
- Full Bathrooms3
- Half Bathrooms1
- Sqr Footage4538
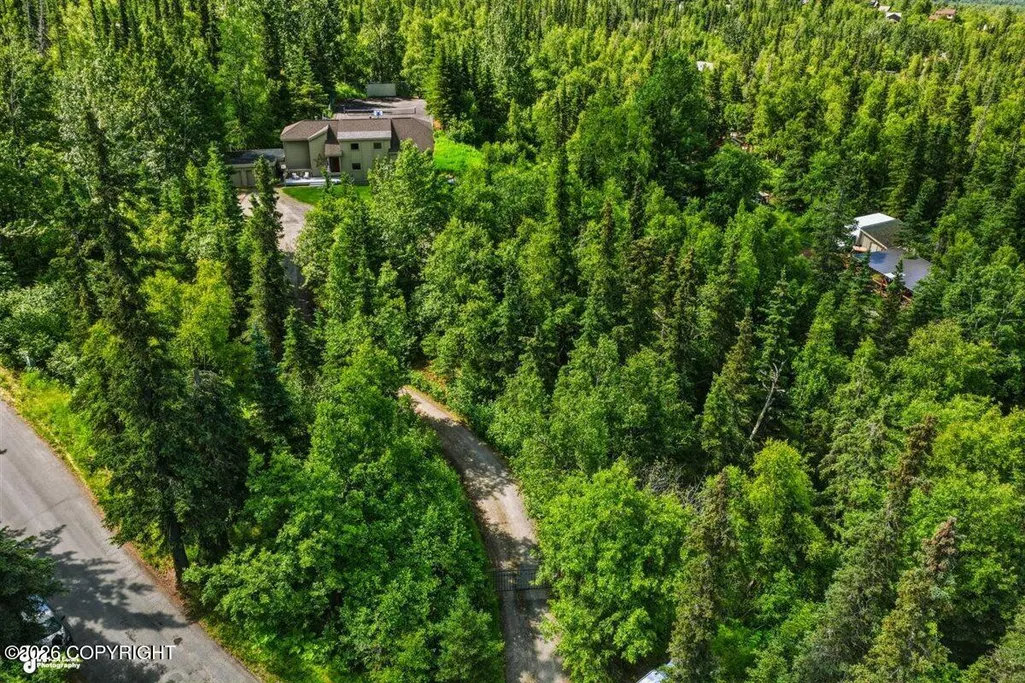
- Lot Size6.3 Acres
Data Source:
Alaska MLS (AKMLS)
Property Description
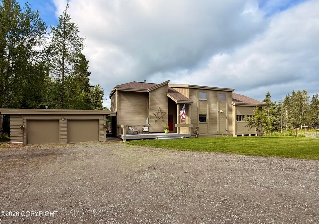
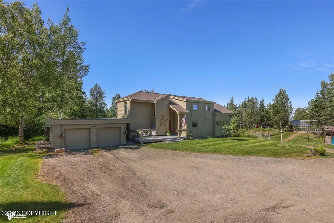
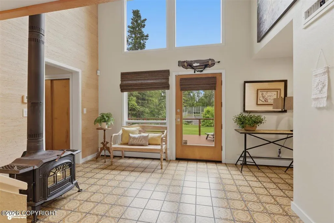
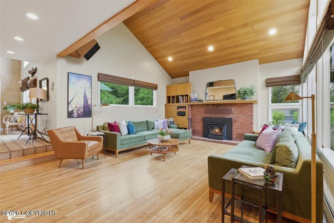
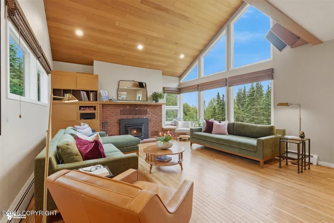
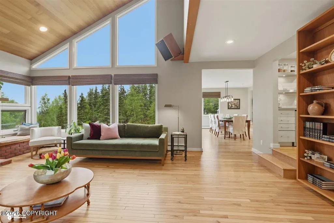
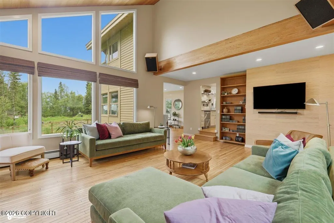
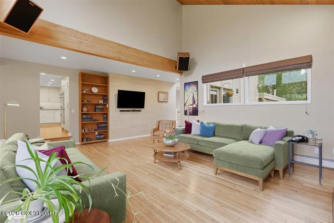
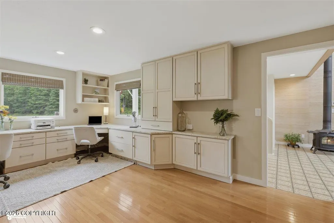
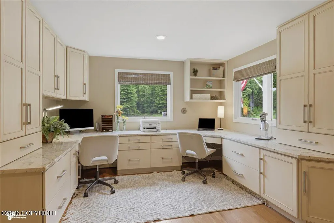
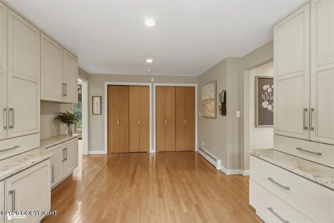
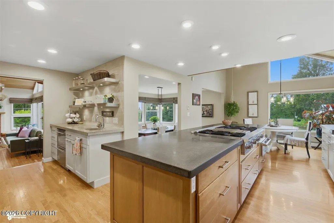
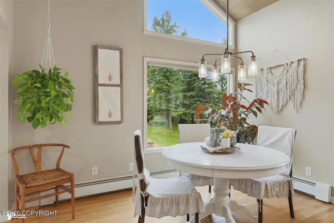
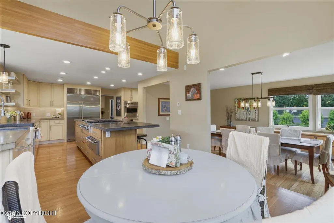
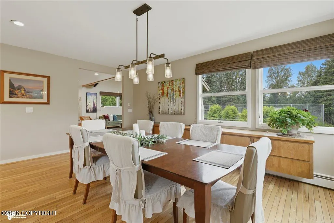
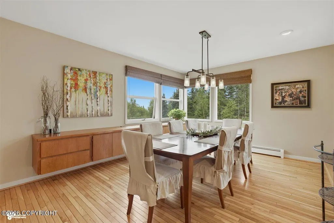
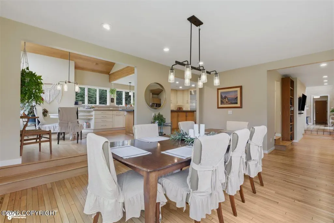
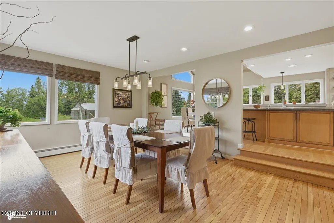
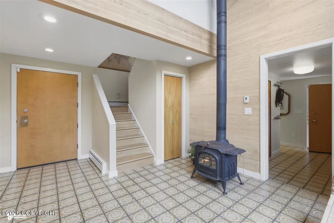
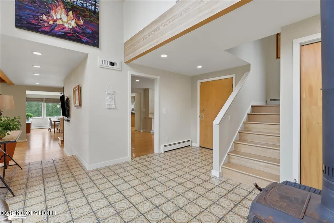
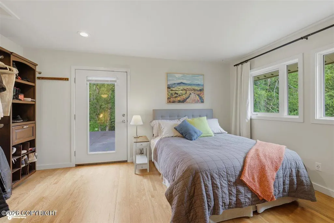
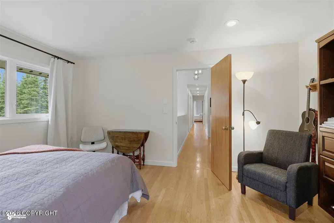
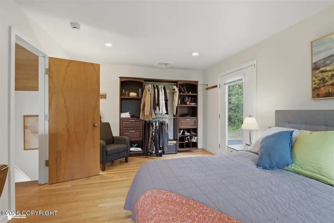
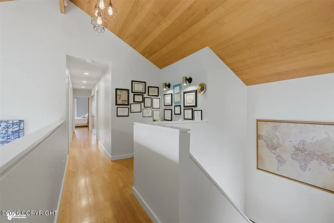
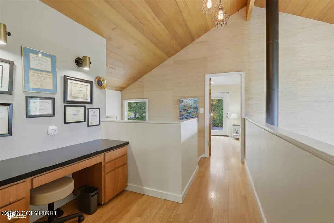
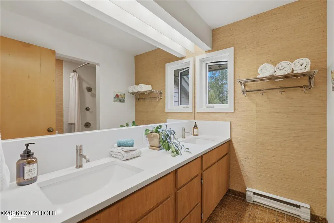
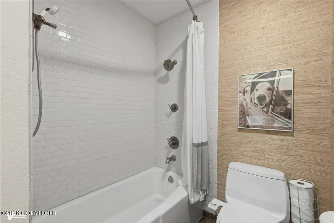
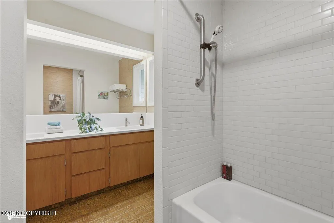
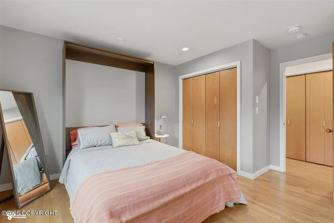
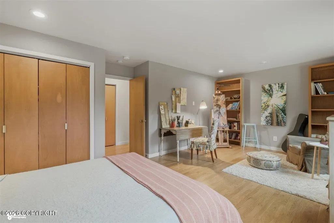
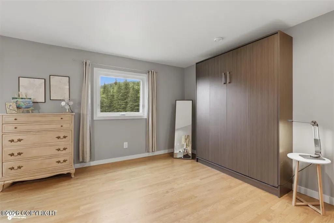
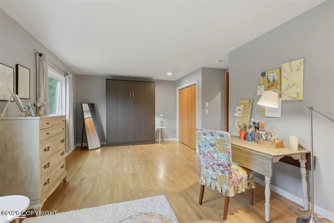
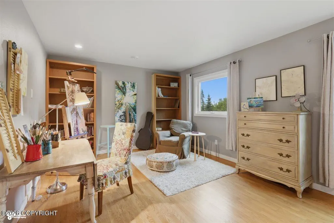
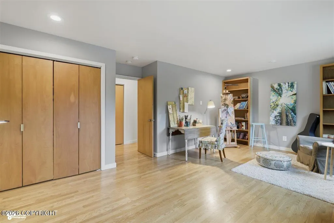
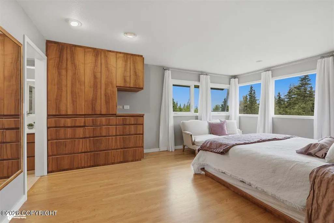
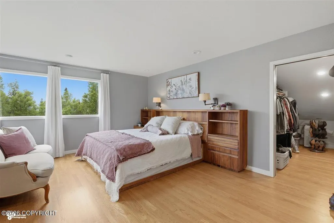
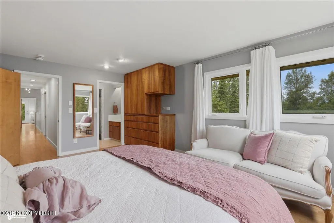
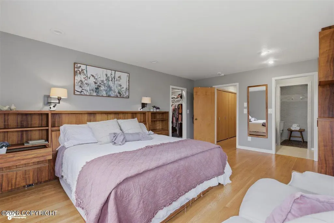
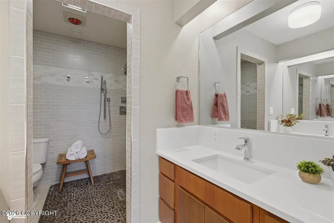
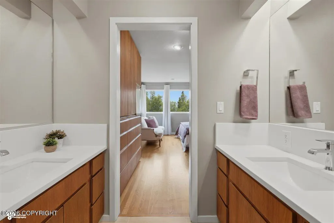
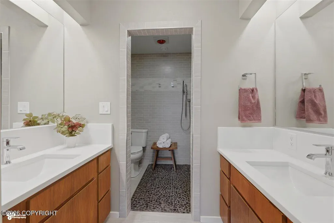
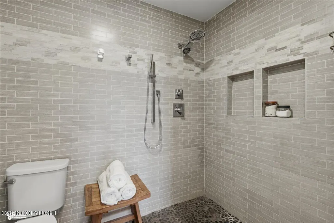
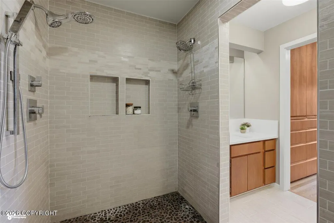
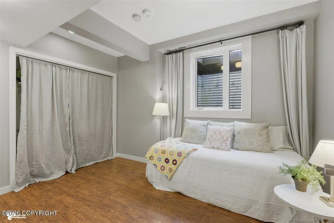
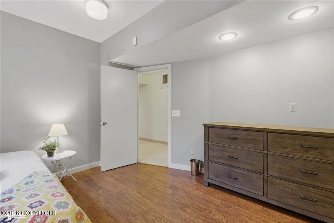
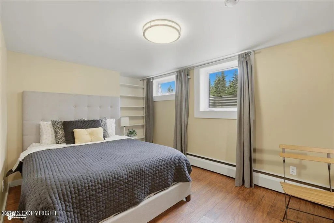
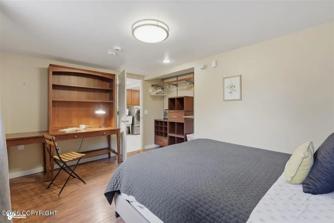
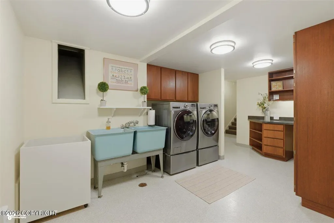
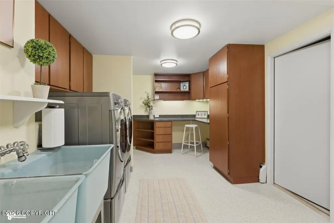
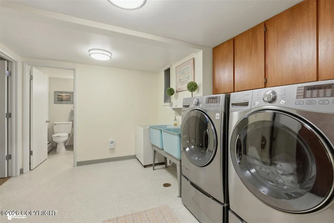
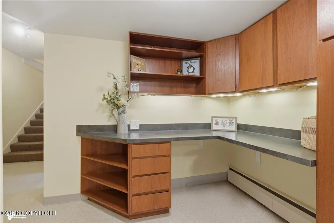
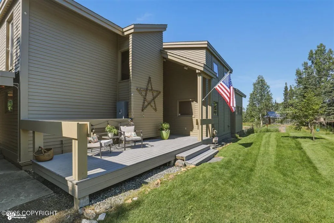
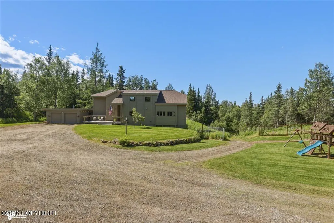
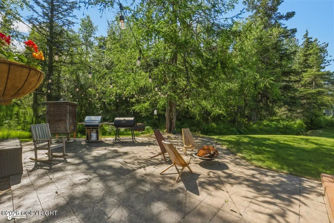
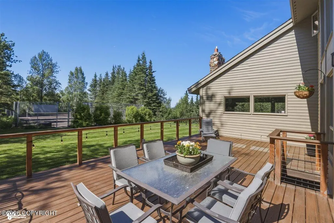
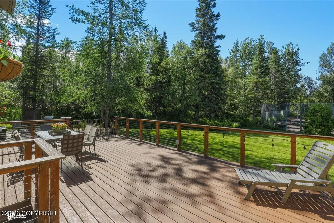
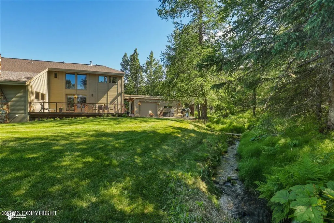
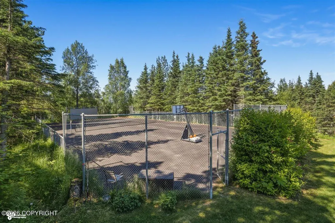
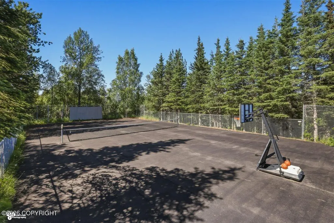
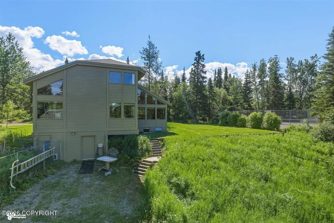
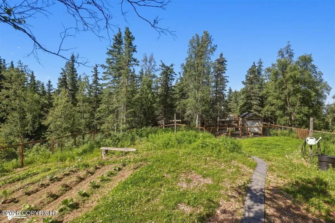
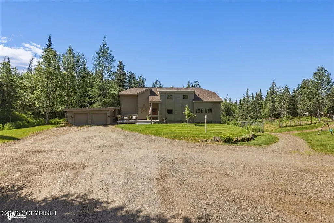
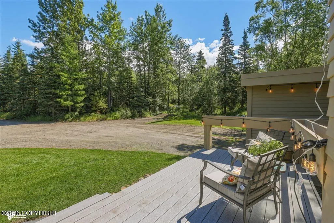
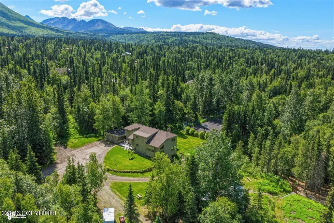
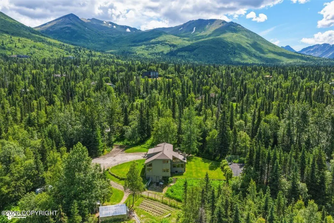
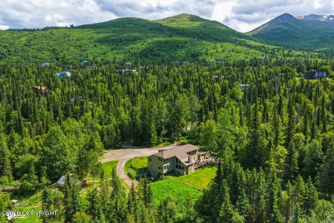
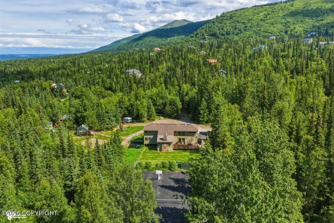
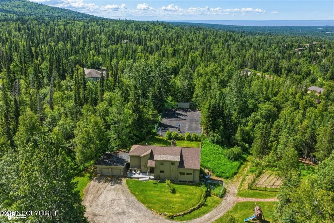
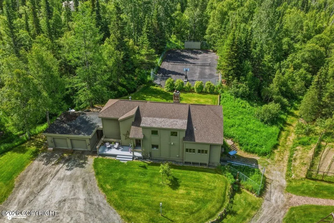
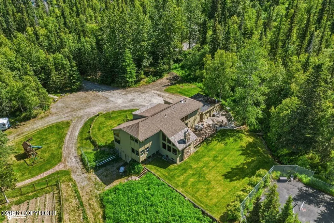
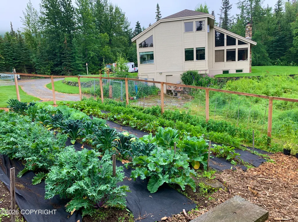
Spacious Hillside Retreat! Discover this impressive single-family home nestled on a private 6.3-acre lot in desirable Stuckagain neighborhood. Generous living spaces 3 stories including a wood fireplace, 2-car garage, and fully finished basement. Basketball/Tennis court, 2 gardens, large greenhouse surrounded by Chugach State Park and 280 miles of trails. Original homestead lot.
| Elementary School | Middle School | High School |
|---|---|---|
| Baxter Elementary School | Wendler Middle School | Bettye Davis East Anchorage High School |
| Price History | |
|---|---|
| 8/8/2026 | Listed $1,800,000 |
General Features
| Utilities | Phone Connected,Electric |
|---|---|
| Zoning | R10 - Residential Alpine/Slope |
| View | City Lights,Inlet,Mountain(s),Partial |
| Waterfront Features | Creek |
| Property Type | Residential |
| Status | Active |
| Directions | East Tudor Road to Campbell Airstrip Road to Basher Drive, right on Midden Way. Property on the right at 9400 Midden Way. |
| High School | Bettye Davis East Anchorage |
| City | Anchorage |
| Body of Water | Campbell Creek |
| MLS Area | 1A - Anchorage Municipality |
| Lot Size Units | Acres |
| Lot Size Square Feet | 274428 |
| Elementary School | Baxter |
| Middle/Junior High School | Wendler |
| MLS Area Minor | 35 - E Tudor Rd - Abbott Rd |
| Living Area Units | Square Feet |
| Tax Year | 2026 |
| Year Built | 1958 |
| New Construction | false |
| Tax Annual Amount | 15107 |
| Appliances | Dishwasher,Humidifier,Refrigerator,Water Softener |
| Construction Materials | Wood Frame,Block |
| Sewer | Septic Tank |
| Roof | Asphalt,Shingle |
| Garage Spaces | 2 |
| Architectural Style | Split Level |
| Attached Garage | false |
| Garage Y/N | true |
| Full Baths | 1 |
| Property Attached Y/N | false |
| Home Warranty Y/N | false |
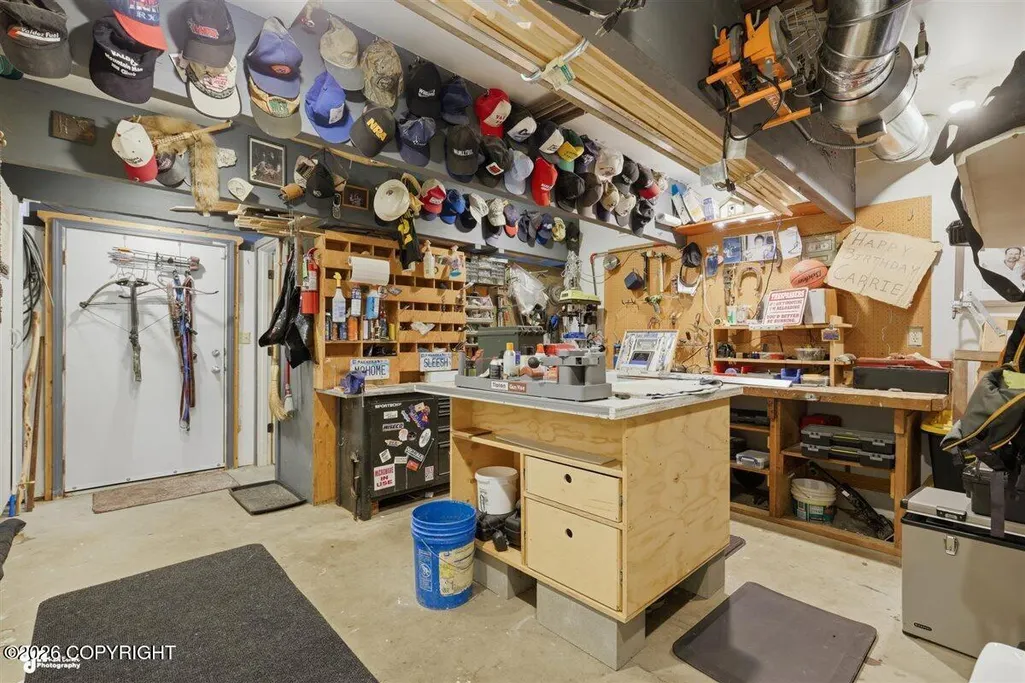
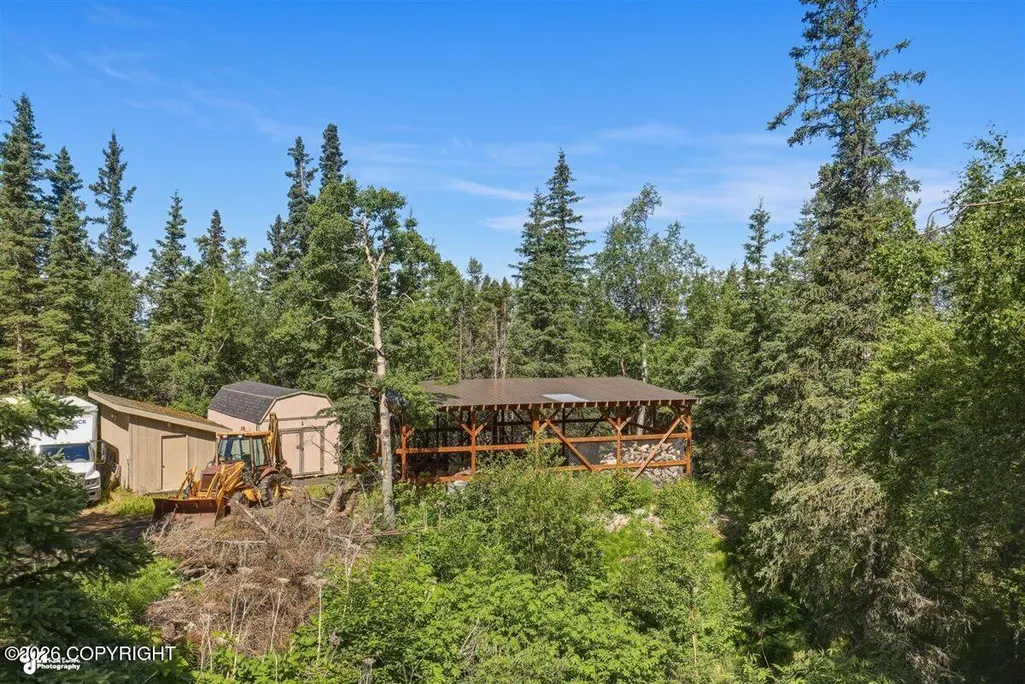
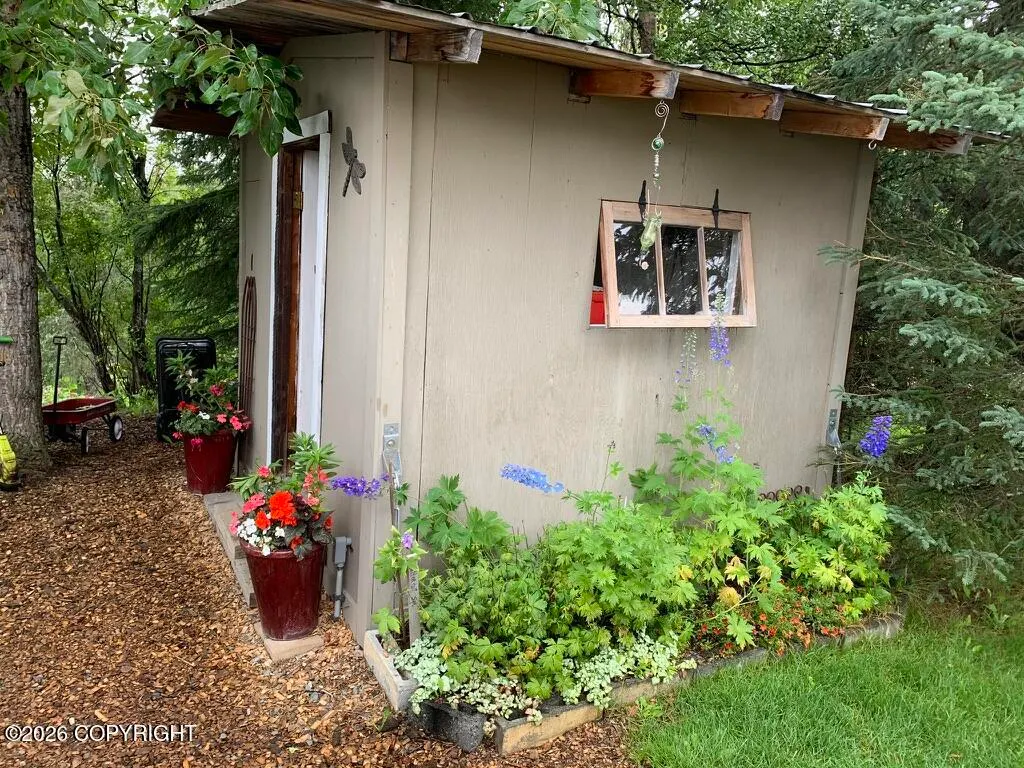
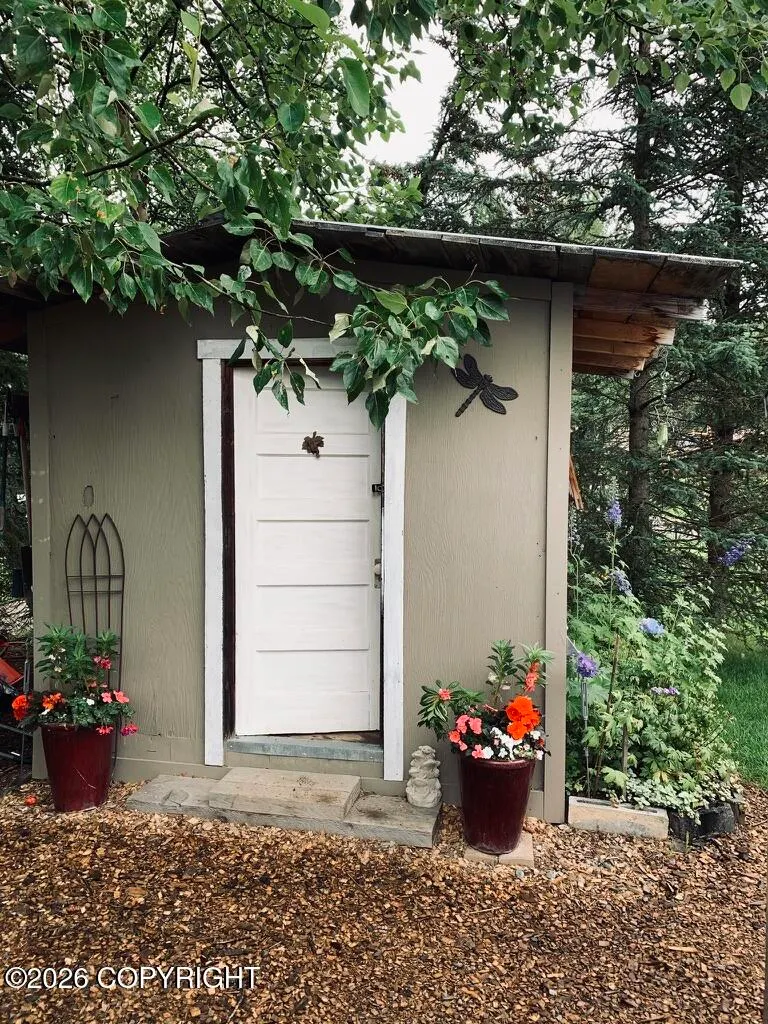
| Other Structures | Greenhouse,Shed(s),Poultry Coop,Workshop |
| Virtual Tour | https://www.zillow.com/view-imx/c1061194-d1a7-42f4-9a64-1b59ee1d12be?setAttribution=mls&wl=true&initialViewType=pano&utm_source=dashboard |
| Patio/Porch Features | Deck |
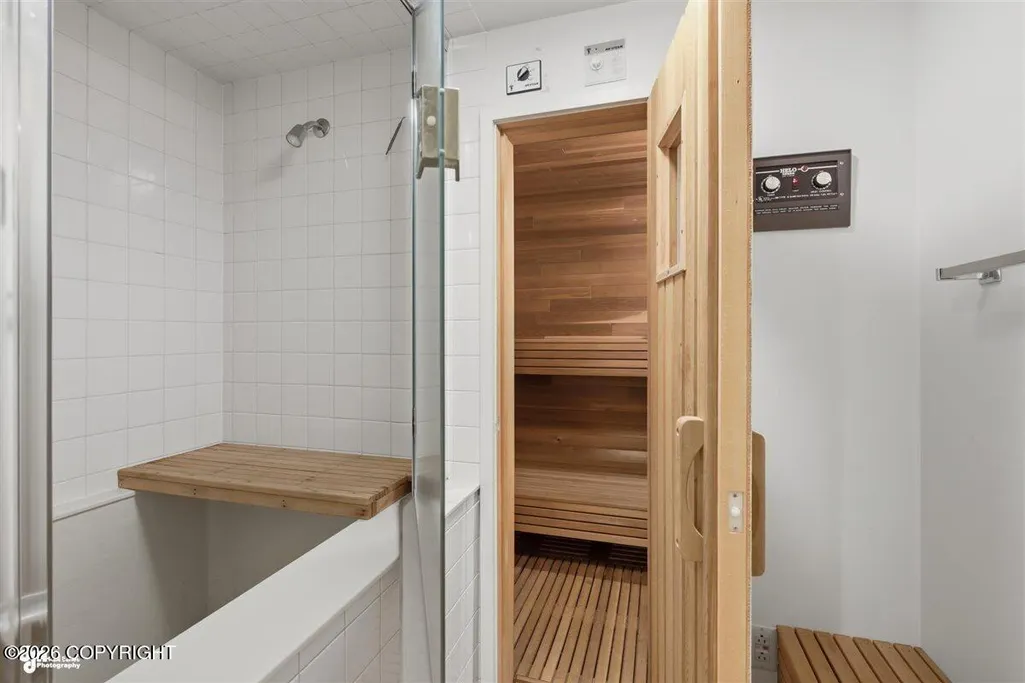
| Spa Features | Bath |
Interior Features
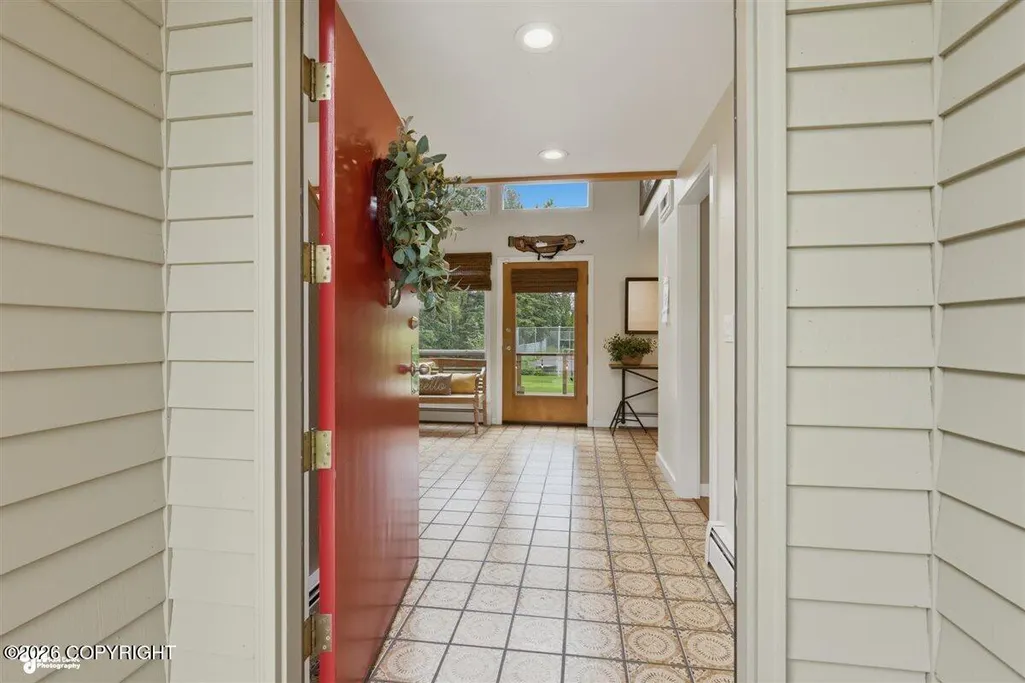
| Flooring | Tile |
|---|---|
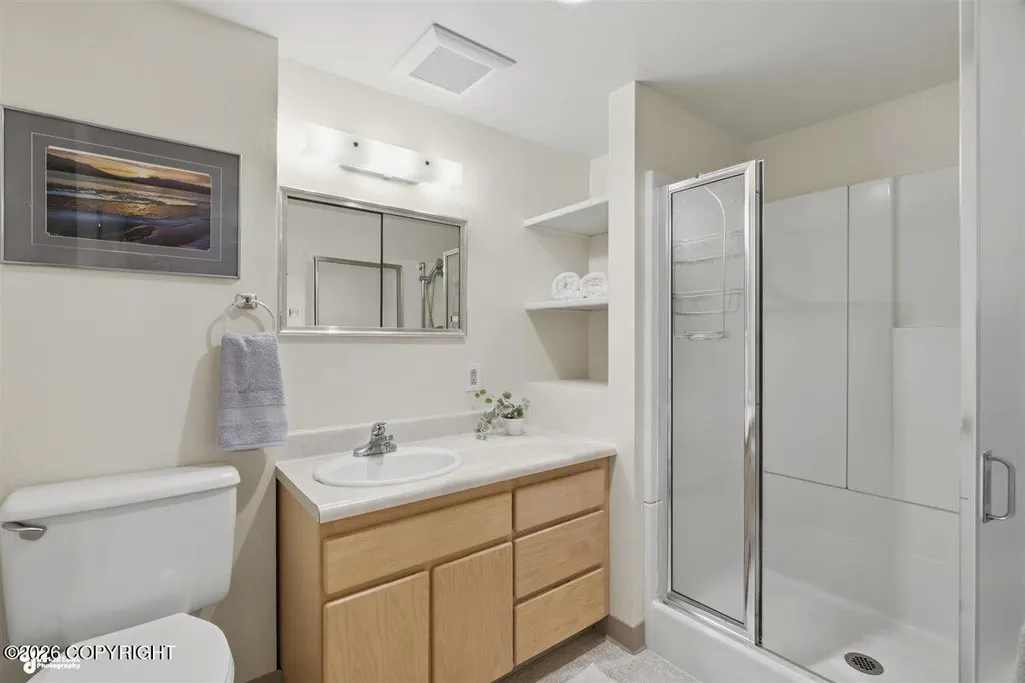
| Half Baths | 1 |
| 3/4 Baths | 2 |
| Total Bedrooms | 5 |
| Total Baths | 4 |
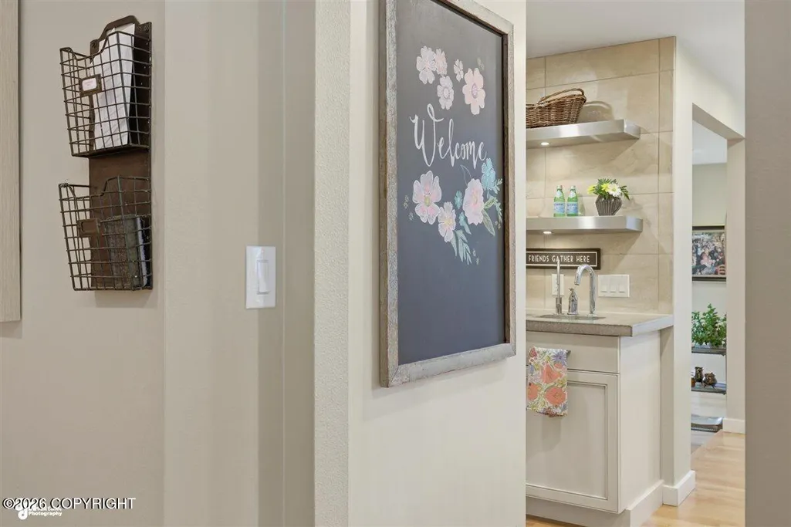
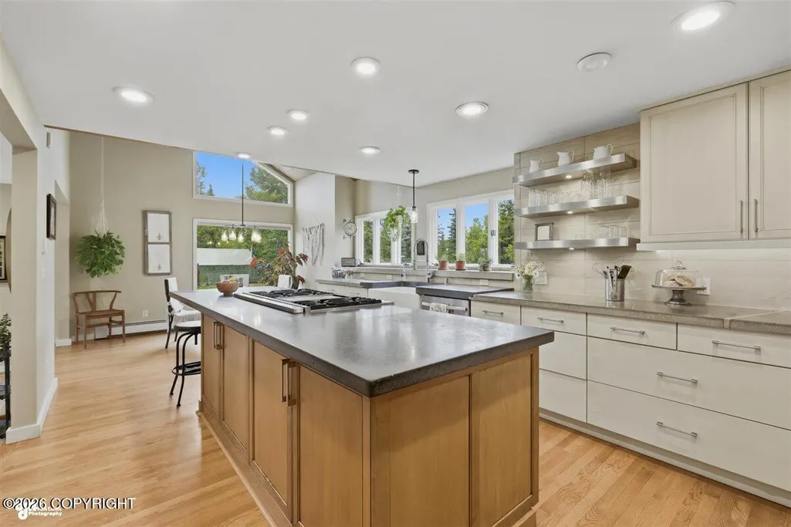
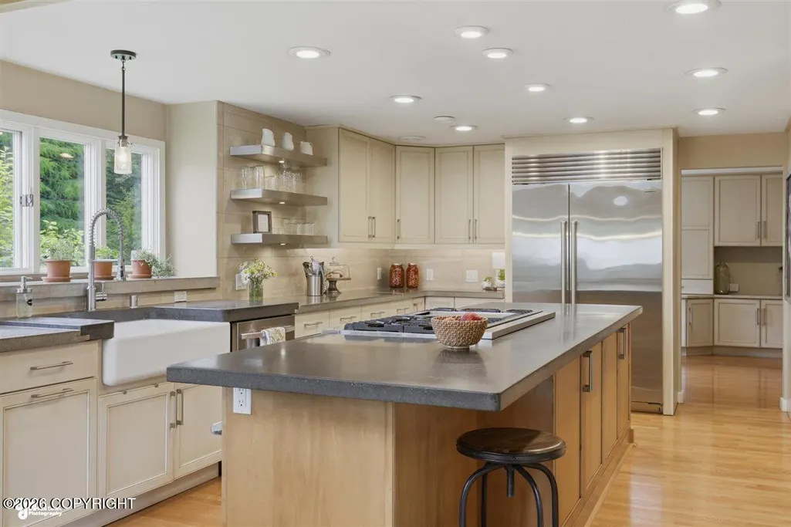
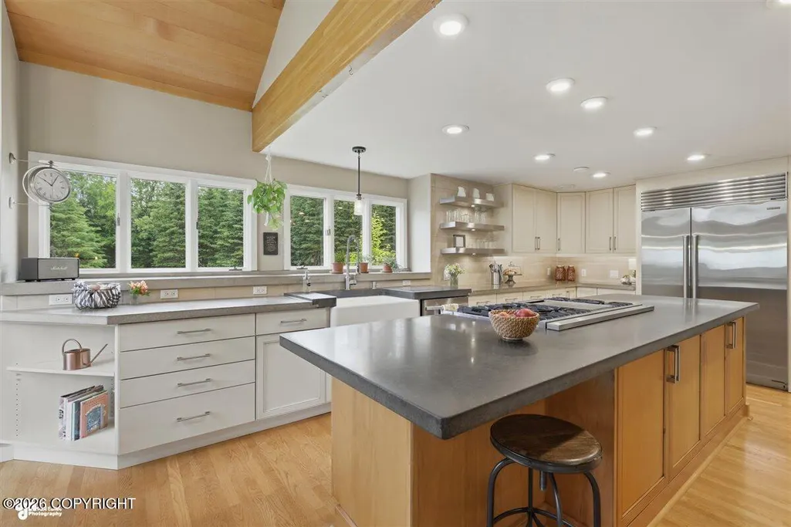
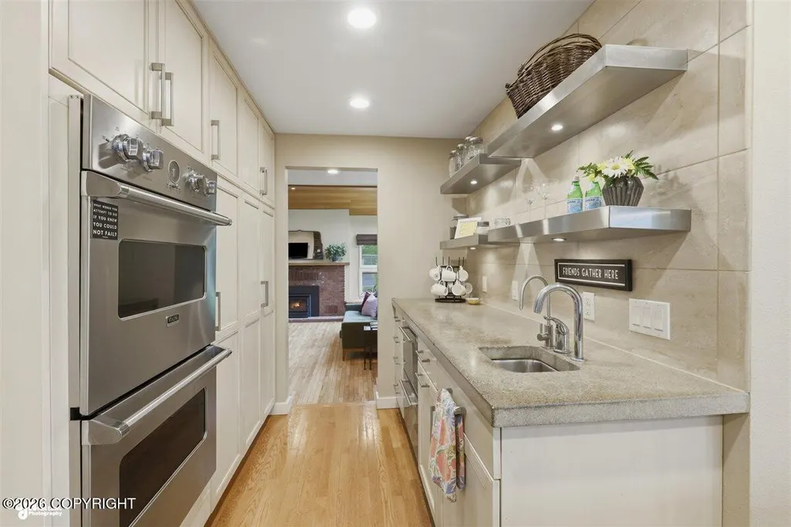
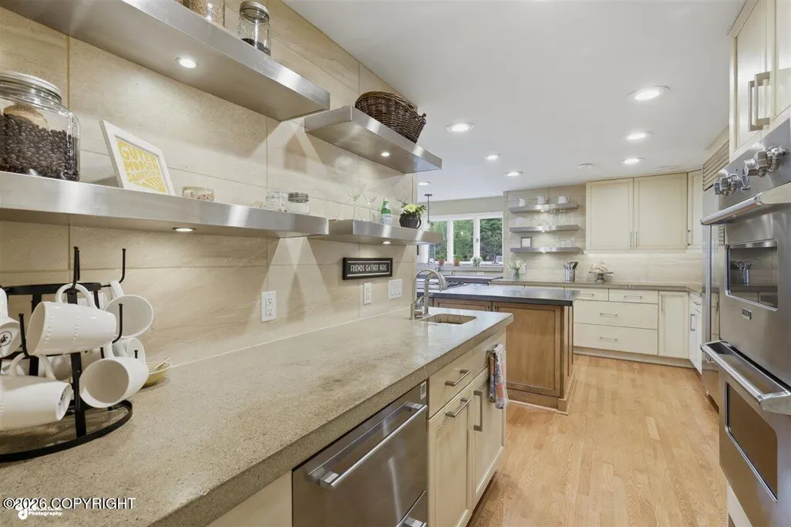
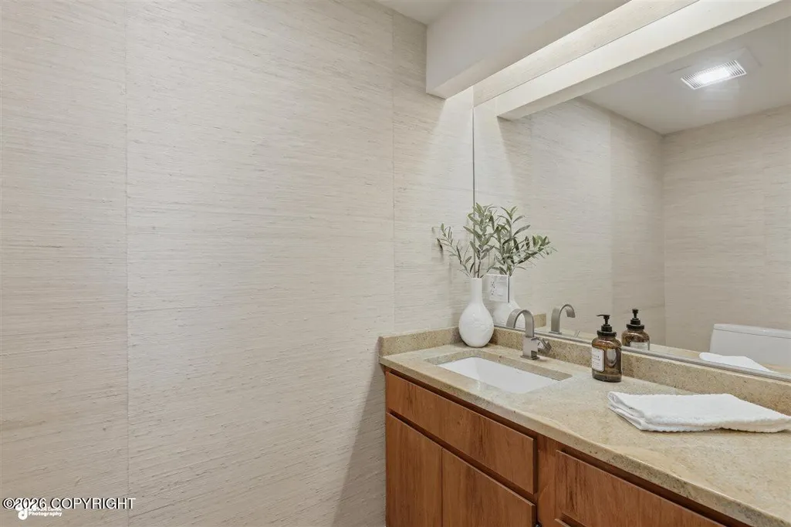
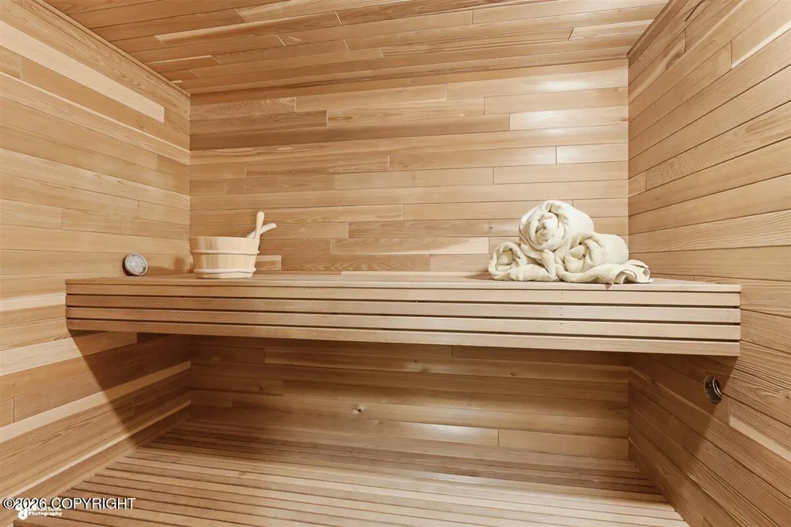
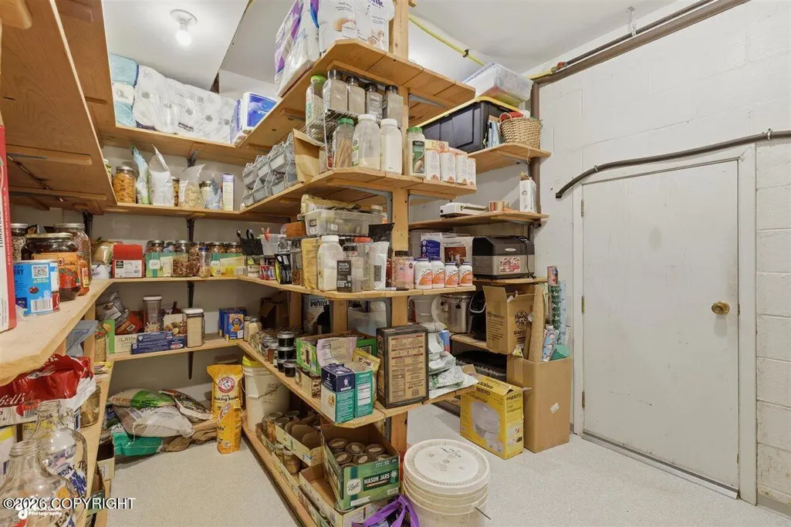
| Interior Amenities | Basement,Fireplace,Sauna,Wet Bar,Vaulted Ceiling(s),Granite Counters,Concrete Counters,Laminate Counters,Pantry,Soaking Tub |
| Fireplace Features | EPA Certified Wood Stove |
| Fireplace Y/N | true |
Exterior Features
| Lot Features | Hilly,Level,Covenant/Restriction,Fire Service Area,Views |
|---|---|
| Lot Size Area | 6.3 |
| Lot Size Acres | 6.3 |
| Lot Size Source | Tax Authority |
| Waterfront Y/N | true |
| Road Surface Type | Maintained |
| Parking Features | Detached,Heated Garage |
| Building Area Total | 4538 |
| Foundation Details | Block |
| Total Parking | 2 |
| Covered Spaces | 2 |
| Fencing | Fenced Yard |
| Exterior Amenities | Lighting,Storage,Private Yard,Kennel |
| Other Equipment | Satellite Dish,Generator,Security System,Smoke Detector(s) |
| Spa | true |
Amenities
- Foreclosure
- Views
- Short Sale
- New Construction
- Adult 55+
- Lease To Own
- No HOA Fees
- Furnished
- Primary On Main
- Air Conditioning
- Seller Finance
- Green
- Fixer Upper
- Horse
- Golf
- Fireplace
- Deck
- Garage
- Basement
- Pool
Property vs Single Family Average in 99507
Price
Taxes
Year Built
In The Neighborhood
Just Listed
Anchorage
$ 279,900
- Type
- Single Family
- Size
- 1,220 SqFt
- Rooms
- 3 Beds + 2 Baths
 Century 21 Realty Solutions
Just Listed
Anchorage
$ 440,000
- Type
- Single Family
- Size
- 2,186 SqFt
- Rooms
- 4 Beds + 2.5 Baths
RE/MAX Dynamic Properties
Just Listed
Anchorage
$ 339,000
- Type
- Single Family
- Size
- 1,138 SqFt
- Rooms
- 2 Beds + 1 Baths
RE/MAX Dynamic Properties
Just Listed
Anchorage
$ 325,000
- Type
- Single Family
- Size
- 1,237 SqFt
- Rooms
- 3 Beds + 2.5 Baths
RMG Real Estate
Just Listed
Anchorage
$ 126,500
- Type
- Single Family
- Size
- 864 SqFt
- Rooms
- 2 Beds + 1 Baths
Tanner Group Premier Real Estate
Just Listed
Anchorage
$ 395,000
- Type
- Single Family
- Size
- 1,332 SqFt
- Rooms
- 3 Beds + 2 Baths
Hometown Realty
Anchorage
$ 429,900
- Type
- Single Family
- Size
- 1,352 SqFt
- Rooms
- 3 Beds + 2 Baths
Keller Williams Realty Alaska Group
Anchorage
$ 419,000
- Type
- Single Family
- Size
- 1,594 SqFt
- Rooms
- 3 Beds + 2 Baths
Keller Williams Realty Alaska Group of Eagle River
Anchorage
$ 1,200,000
- Type
- Single Family
- Size
- 4,850 SqFt
- Rooms
- 6 Beds + 3.5 Baths
Alaska Real Estate Alliance
Anchorage
$ 374,900
- Type
- Single Family
- Size
- 1,388 SqFt
- Rooms
- 3 Beds + 2 Baths
O'Banion Real Estate and Relocation Services, LLC
Anchorage
$ 375,000
- Type
- Single Family
- Size
- 1,768 SqFt
- Rooms
- 4 Beds + 2 Baths
Realty ONE Group Aurora
