













Address
2140 Atwood Drive, Anchorage, AK
Price
$ 1,275,000
Property Attributes
- MLS#268669
- TypeSingle Family
- Listing Status Active
- BoroughANCHORAGE
- CityAnchorage
- Area1A - Anchorage Municipality
- Neighborhood10 - Spenard
- Zip99517
- StyleTwo-Story Reverse
- Year Built1988
- Price$ 1,275,000
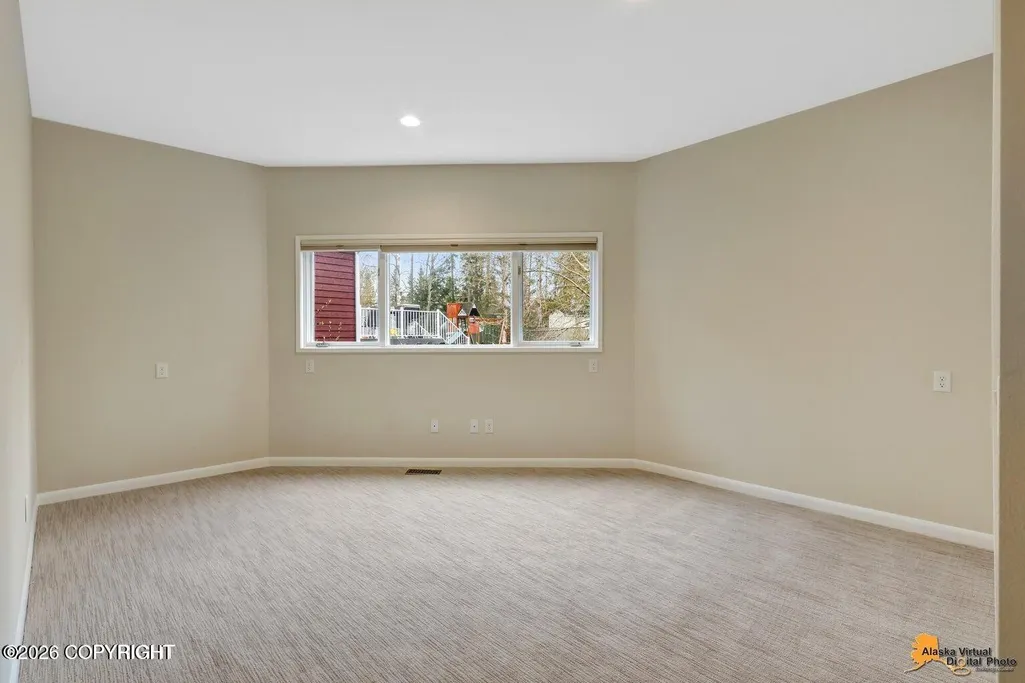
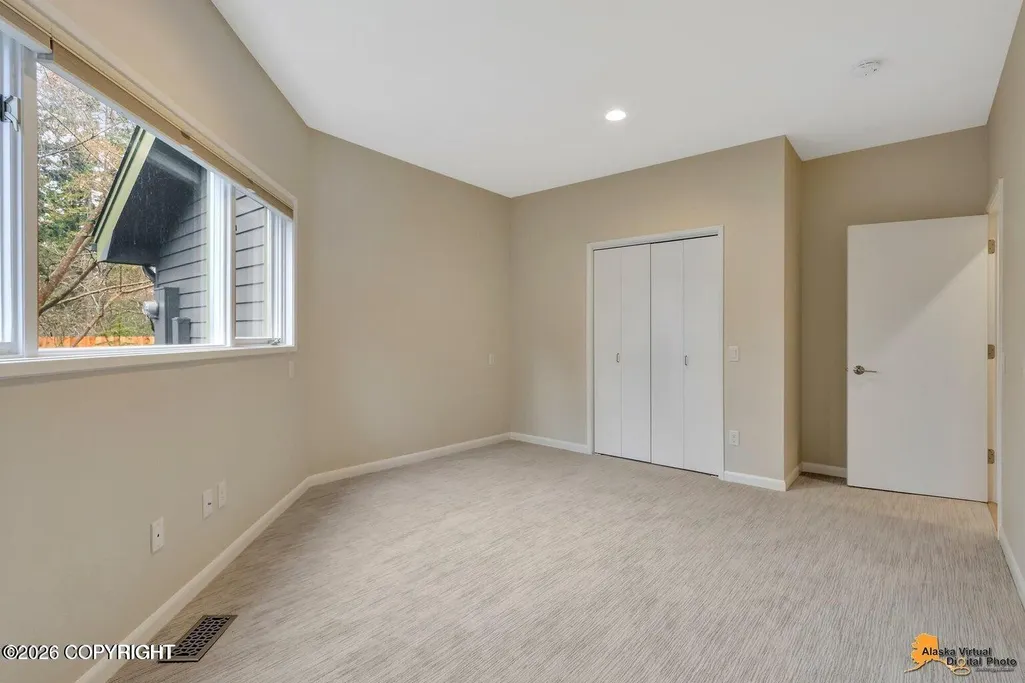
- Bedrooms3
- Full Bathrooms3
- Half Bathrooms0
- Sqr Footage4257
- Lot Size0.29 Acres
Data Source:
Alaska MLS (AKMLS)
Property Description
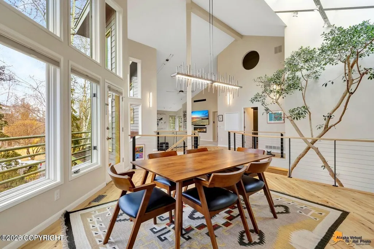
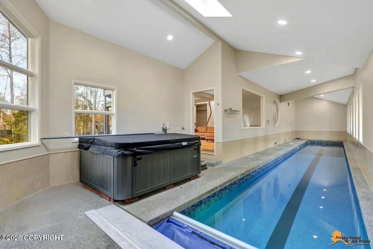
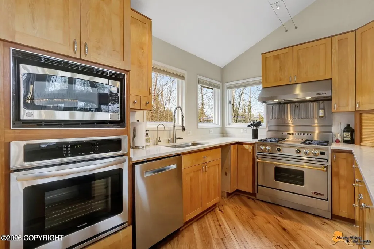
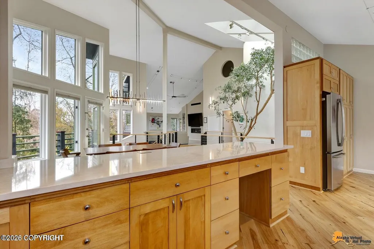
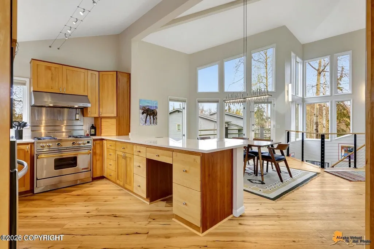
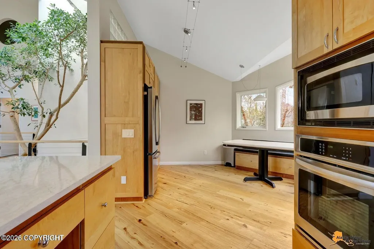
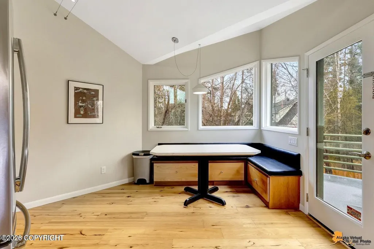
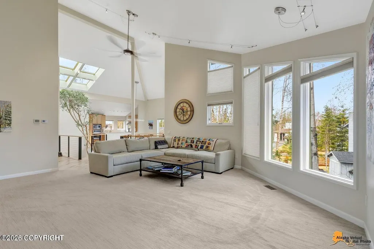
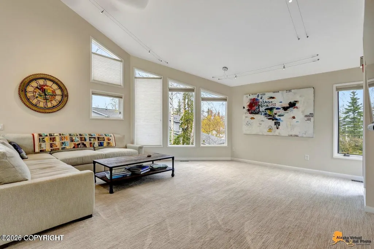
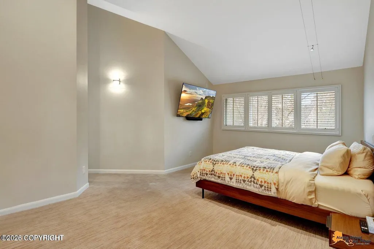
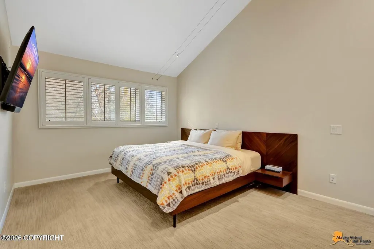
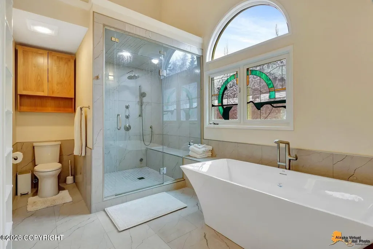
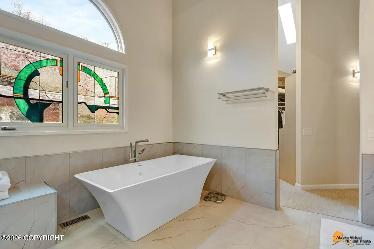
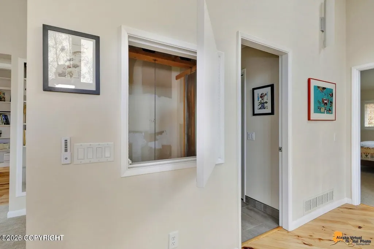
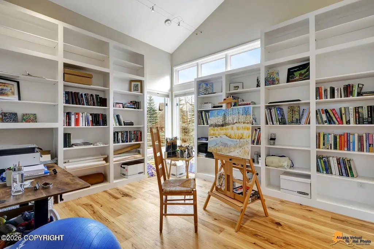
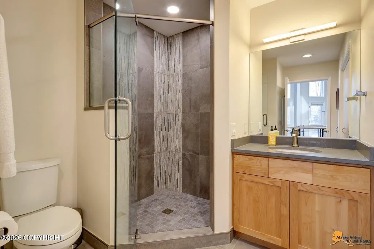
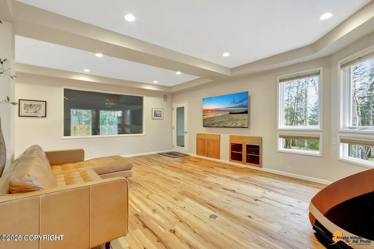
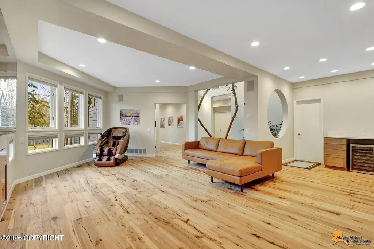
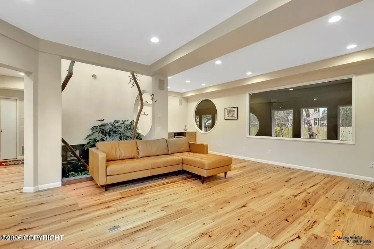
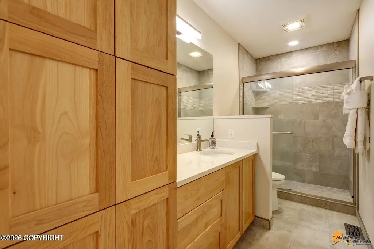
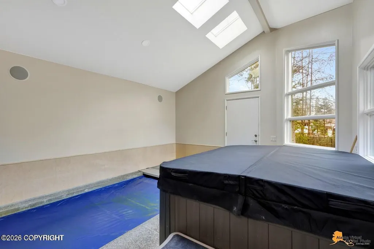
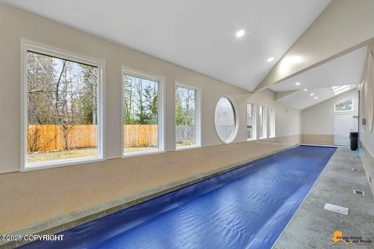
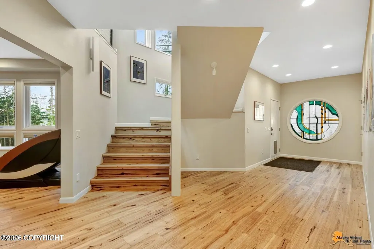
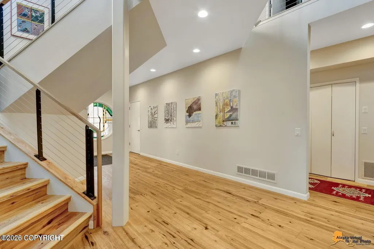
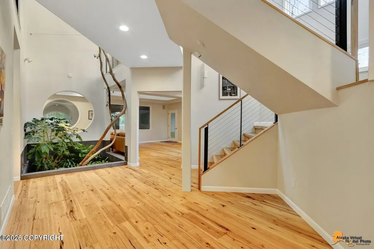
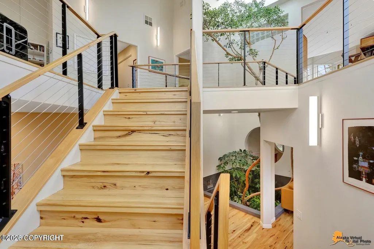
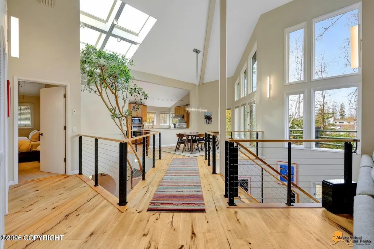
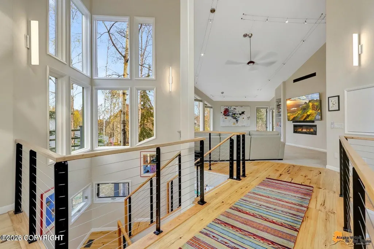
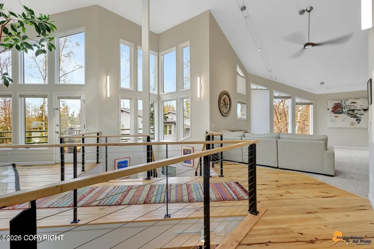
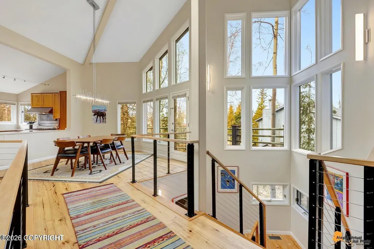
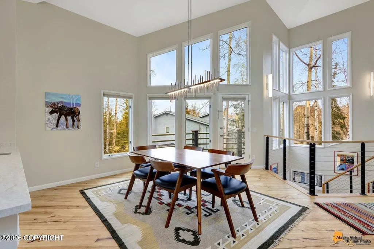
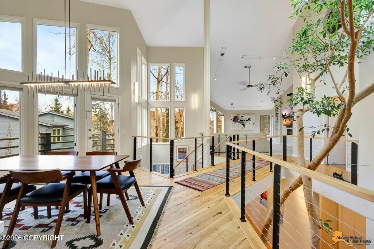
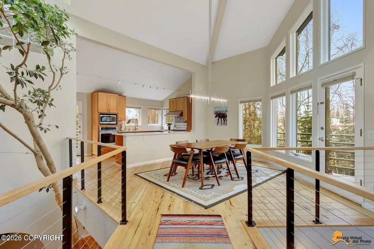
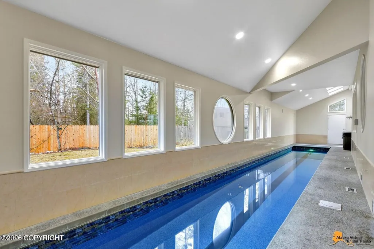
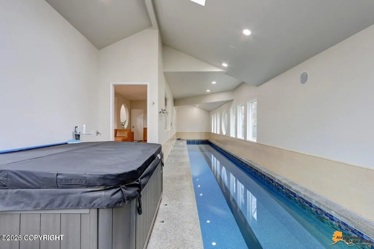
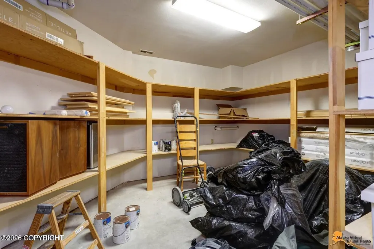
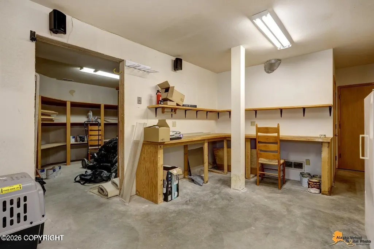
Jaw Dropping Remodel, Incredible Lap Pool + Hottub, and Architecturally Stunning Details Throughout @ End of the Cul-De-Sac on Prestigious Atwood Dr. Featuring 3 Bedrooms Plus an Office, 3 Full Baths, 2 Family Rooms, Chef's Kitchen w/ Nook, Wet Bar, Lower Level Workshop & Storage, a Dumbwaiter, Air Conditioning, Custom Metal Handrail, Engineered Wood Floors, a Thriving Ficus Tree and More!
| Elementary School | Middle School | High School |
|---|---|---|
| Inlet View Elementary School | Romig Middle School | West Anchorage High School |
| Price History | |
|---|---|
| 7/31/2026 | Listed $1,325,000 |
| 9/7/2026 | 4$1,275,000 |
General Features
| Utilities | Cable Available |
|---|---|
| Zoning | R1A - Single Family Residential |
| Property Type | Residential |
| Status | Active |
| Directions | West on Northern Lights to Right on Forest Park Drive, Left on Atwood Drive to the end of the cul-de-sac. |
| High School | West Anchorage |
| City | Anchorage |
| MLS Area | 1A - Anchorage Municipality |
| Lot Size Units | Square Feet |
| Lot Size Square Feet | 12632.4 |
| Elementary School | Inlet View |
| Middle/Junior High School | Romig |
| MLS Area Minor | 10 - Spenard |
| Living Area Units | Square Feet |
| Year Built | 1988 |
| New Construction | false |
| Appliances | Dishwasher,Disposal,Refrigerator |
| Construction Materials | Wood Frame |
| Sewer | Public Sewer |
| Roof | Asphalt |
| Garage Spaces | 2 |
| Architectural Style | Two-Story Reverse |
| Attached Garage | true |
| Garage Y/N | true |
| Full Baths | 3 |
| Property Attached Y/N | false |
| Home Warranty Y/N | false |
| Other Structures | Workshop |
| Patio/Porch Features | Deck |
| Spa Features | Heated |
| Pool Features | Swimming Pool |
| Cooling | Cooling System |
Interior Features
| Total Bedrooms | 3 |
|---|---|
| Total Baths | 3 |
| Interior Amenities | Wet Bar,BR/BA on Main Level,Ceiling Fan(s),Vaulted Ceiling(s),Quartz Counters,Soaking Tub |
| Laundry Features | Washer &/Or Dryer Hookup |
| Fireplace Y/N | true |
| Air Conditioning Y/N | true |
Exterior Features
| Lot Features | Level,Covenant/Restriction,Fire Service Area,Road Service Area,City Lot |
|---|---|
| Lot Size Area | 12632.4 |
| Lot Size Acres | 0.29 |
| Lot Size Source | Tax Authority |
| Road Frontage Type | Dedicated Road |
| Road Surface Type | Paved,Maintained |
| Parking Features | Attached |
| Building Area Total | 4257 |
| Foundation Details | Concrete Perimeter |
| Total Parking | 2 |
| Covered Spaces | 2 |
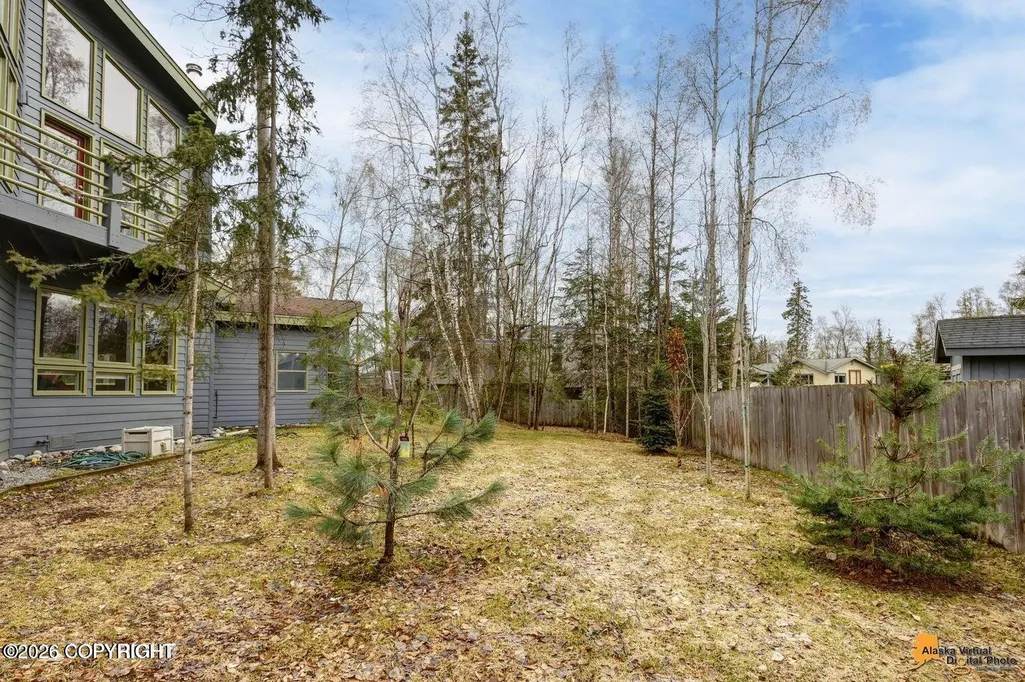
| Fencing | Fenced Yard |
| Exterior Amenities | Storage,Private Yard |
| Other Equipment | Smoke Detector(s) |
Amenities
- Foreclosure
- Views
- Short Sale
- New Construction
- Adult 55+
- Lease To Own
- No HOA Fees
- Furnished
- Primary On Main
- Air Conditioning
- Seller Finance
- Green
- Fixer Upper
- Horse
- Golf
- Fireplace
- Deck
- Garage
- Basement
- Pool
Property vs Single Family Average in 99517
Price
Year Built
In The Neighborhood
Just Listed
Anchorage
$ 510,000
- Type
- Single Family
- Size
- 1,917 SqFt
- Rooms
- 3 Beds + 2.5 Baths
 CAMALASKA Real Estate Services
Just Listed
Anchorage
$ 539,000
- Type
- Single Family
- Size
- 2,727 SqFt
- Rooms
- 4 Beds + 2 Baths
Herrington and Company, LLC
Anchorage
$ 274,500
- Type
- Single Family
- Size
- 1,253 SqFt
- Rooms
- 2 Beds + 1.5 Baths
EXP Realty, LLC Anchorage
Anchorage
$ 410,000
- Type
- Single Family
- Size
- 2,688 SqFt
- Rooms
- 4 Beds + 2.5 Baths
Keller Williams Alaska Advisors
Anchorage
$ 320,000
- Type
- Single Family
- Size
- 1,344 SqFt
- Rooms
- 4 Beds + 2 Baths
Keller Williams Realty Alaska Group
Anchorage
$ 465,000
- Type
- Single Family
- Size
- 1,446 SqFt
- Rooms
- 3 Beds + 2 Baths
Herrington and Company, LLC
Anchorage
$ 199,999
- Type
- Single Family
- Size
- 1,206 SqFt
- Rooms
- 2 Beds + 1.5 Baths
Alaska Real Estate Associates, LLC
Anchorage
$ 419,000
- Type
- Single Family
- Size
- 1,512 SqFt
- Rooms
- 3 Beds + 2 Baths
RE/MAX Dynamic Properties
Anchorage
$ 650,000
- Type
- Single Family
- Size
- 3,790 SqFt
- Rooms
- 5 Beds + 5 Baths
KW Regal North Commercial
Anchorage
$ 295,000
- Type
- Single Family
- Size
- 1,163 SqFt
- Rooms
- 2 Beds + 1 Baths
Home Group Real Estate
