



















Address
6017 Prominence Pointe Drive, Anchorage, AK
Price
$ 1,295,000
Property Attributes
- MLS#269957
- TypeSingle Family
- Listing Status Pending
- BoroughANCHORAGE
- CityAnchorage
- Area1A - Anchorage Municipality
- Neighborhood25 - Dearmoun Rd - Potter Marsh
- Zip99516
- StyleHlsd Rnch/Dlt Bsmnt
- Year Built2002
- Taxes$ 12727
- Price$ 1,295,000
- Bedrooms4
- Full Bathrooms2
- Half Bathrooms1
- Sqr Footage3864
- Lot Size0.43 Acres
Data Source:
Alaska MLS (AKMLS)
Property Description
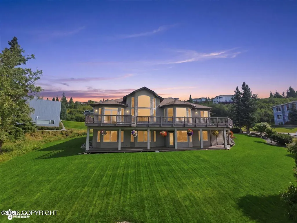
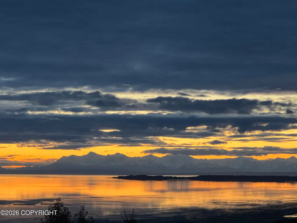
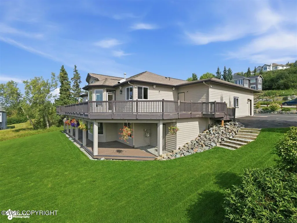
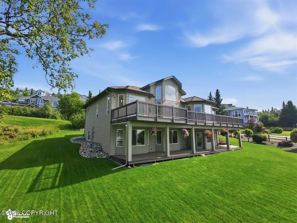
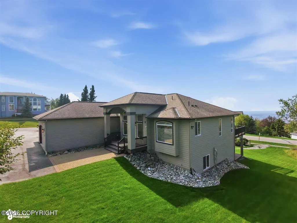
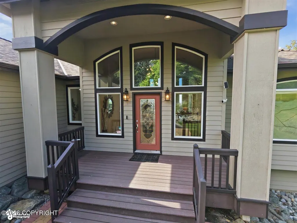
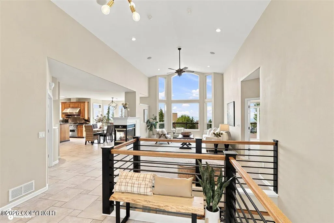
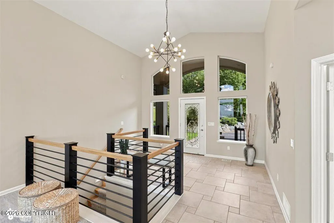
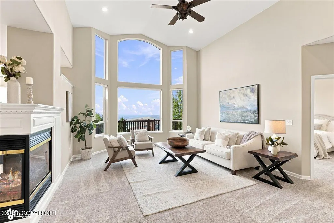
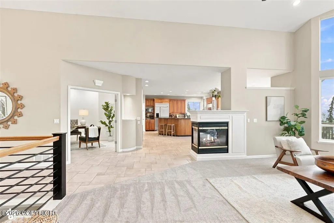
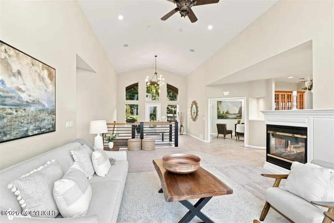
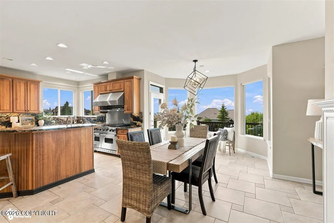
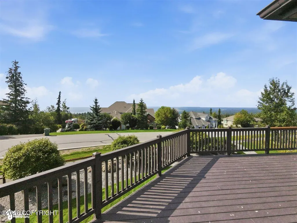
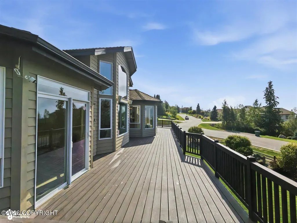
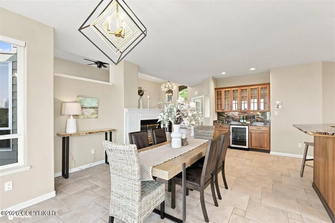
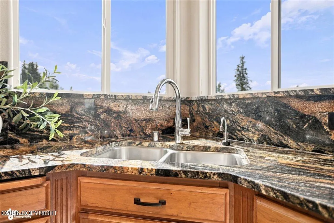
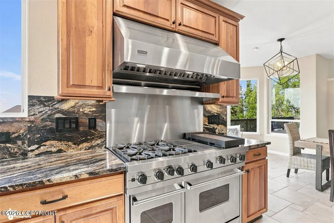
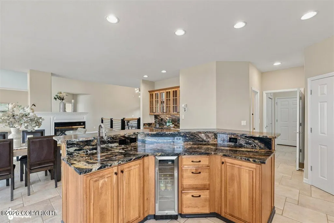
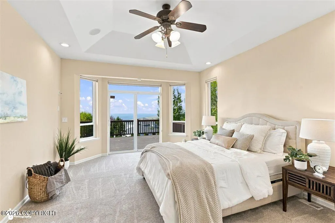
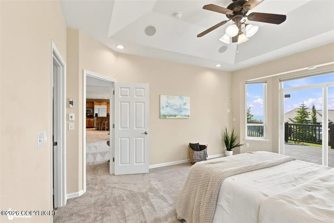
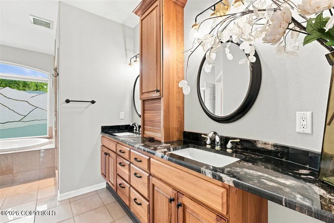
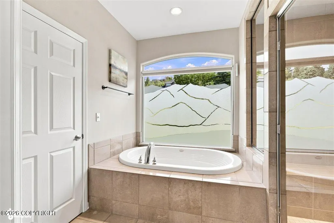
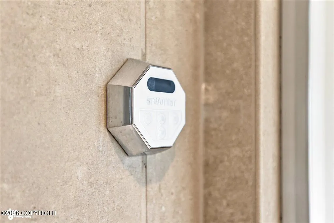
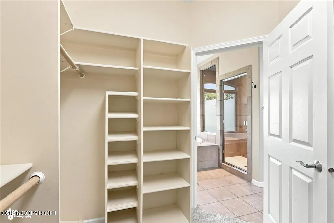
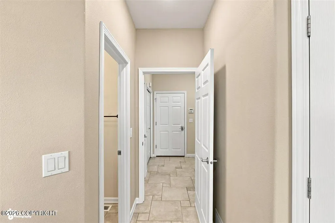
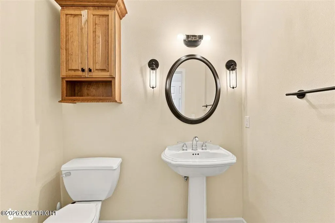
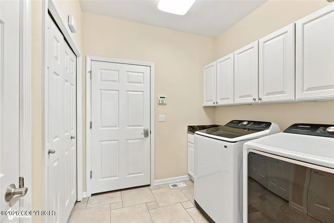
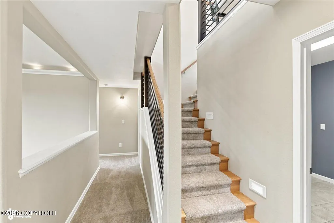
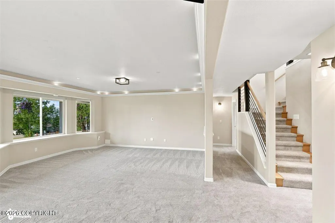
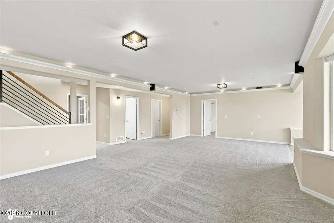
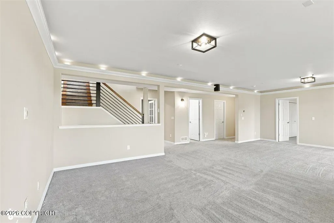
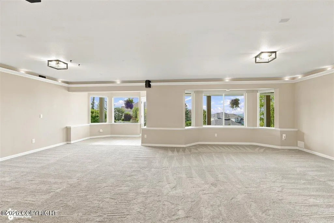
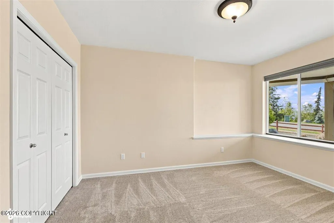
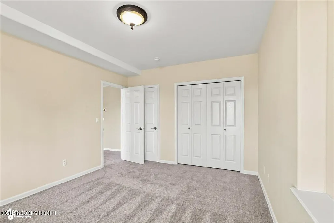
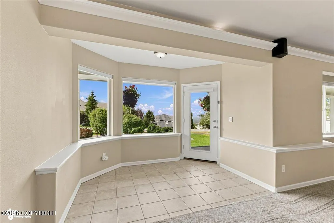
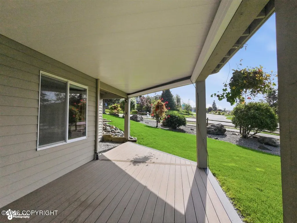
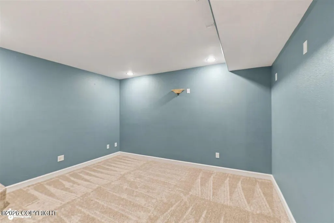
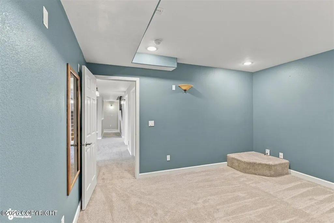
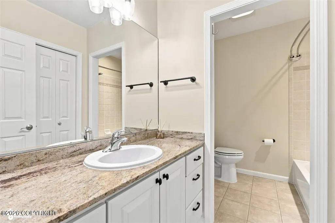
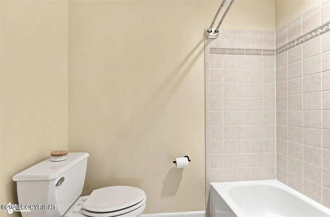
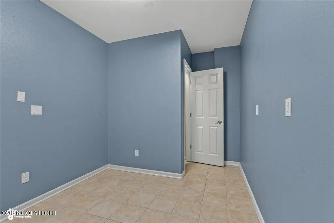
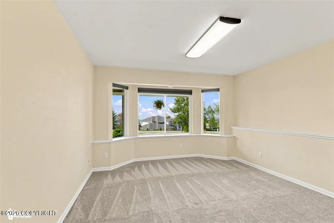
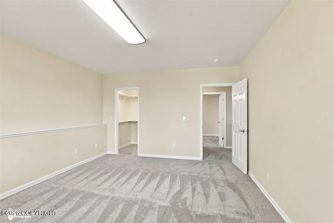
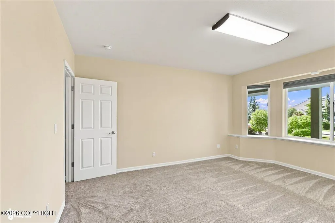
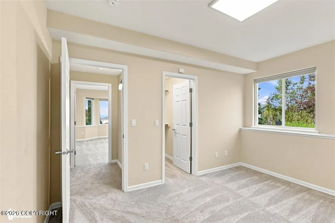
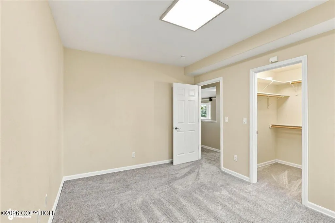
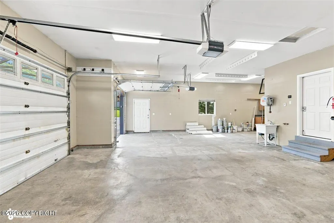
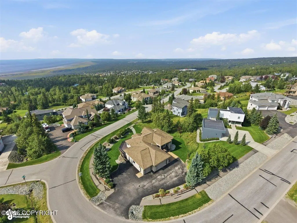
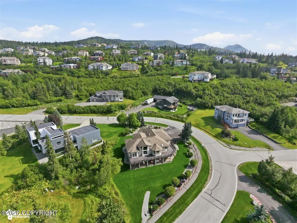
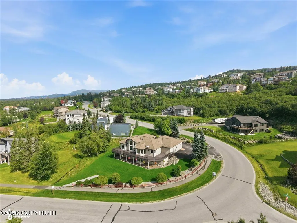
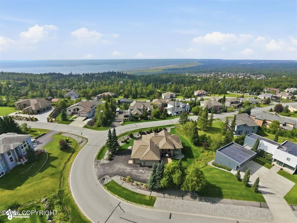
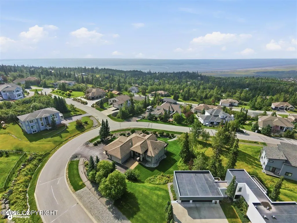
Perched in Anchorage's desirable Prominence Pointe subdivision, this beautifully maintained Hillside ranch offers a full walk-out basement, exceptional indoor-outdoor living, and sweeping views of Cook Inlet, the Alaska Range, Susitna, Downtown Anchorage, and Denali. The open-concept main level is designed to showcase the scenery, with expansive windows and access to the large upper deck. The spacious kitchen features granite countertops, a Viking range, beverage and wine refrigerators, a wet/coffee bar, and a generous walk-in pantry. The main-level primary suite enjoys unobstructed inlet, city, and mountain views, along with a spa-inspired ensuite featuring a double vanity, walk-in closet, soaker tub and steam shower. A large formal dining room provides flexible space for an office or additional gathering area. The walk-out lower level offers comfortable in-floor radiant heat, three bedrooms, a full bathroom, a versatile recreation, media, or theater room, and a large storage room. Step outside to the newer dry-under-deck system and composite lower deck, creating protected outdoor space beneath the upper deck. Recent improvements include new carpet, an upper deck reset on helical piers and a new Deckorators lower deck in 2025, a professionally installed drainage and French drain system, and a new hot water heater and radiant boiler system in 2021. Additional updates include upgraded LED lighting, some powered and blackout window treatments (basement and primary bathroom), refreshed cabinetry and hardware, interior and exterior paint touch-ups, and resealed bathroom fixtures and tile. Outside, the flat, usable driveway provides abundant parking, while the level, well-manicured yard offers room for children and pets to play. In-ground sprinklers, drip irrigation, maintained planting beds, a recently re-stained fence, and a hanging flower-pot watering system make the landscaping easy to enjoy.
| Elementary School | Middle School | High School |
|---|---|---|
| Bear Valley Elementary School | Goldenview Middle School | South Anchorage High School |
| Price History | |
|---|---|
| 8/6/2026 | Listed $1,295,000 |
General Features
| Utilities | Phone Connected,Cable Available,Electric |
|---|---|
| Zoning | R7 - Intermediate Rural Residential |
| View | City Lights,Inlet,Mountain(s),Unobstructed,Ocean |
| Property Type | Residential |
| Status | Pending |
| Directions | South on Seward Hwy, Exit Rabbit Creek exit. Left up Rabbit Creek , R on Golden View, L on Prominence Pointe, house on the left. |
| High School | South Anchorage |
| City | Anchorage |
| MLS Area | 1A - Anchorage Municipality |
| Lot Size Units | Square Feet |
| Lot Size Square Feet | 18730.8 |
| Elementary School | Bear Valley |
| Middle/Junior High School | Goldenview |
| MLS Area Minor | 25 - Dearmoun Rd - Potter Marsh |
| Living Area Units | Square Feet |
| Tax Year | 2026 |
| Year Built | 2002 |
| New Construction | false |
| Tax Annual Amount | 12727.34 |
| Association Name | Prominence Pointe |
| Appliances | Dishwasher,Disposal,Refrigerator |
| Construction Materials | Wood Frame |
| Sewer | Public Sewer |
| Roof | Asphalt,Composition,Shingle |
| Garage Spaces | 4 |
| Architectural Style | Hlsd Rnch/Dlt Bsmnt |
| Attached Garage | true |
| Garage Y/N | true |
| Full Baths | 2 |
| Property Attached Y/N | false |
| Home Warranty Y/N | false |
| HOA Fee | 850 |
| Assoc Fee Paid Per | Semi-Annually |
| Patio/Porch Features | Deck |
Interior Features
| Flooring | Tile |
|---|---|
| Half Baths | 1 |
| Total Bedrooms | 4 |
| Total Baths | 3 |
| Interior Amenities | Basement,Wet Bar,Wired for Sound,Ceiling Fan(s),Vaulted Ceiling(s),Granite Counters,Pantry,Soaking Tub,BR/BA Primary on Main Level |
| Laundry Features | Washer &/Or Dryer Hookup |
| Fireplace Y/N | true |
Exterior Features
| Lot Features | Level,Gentle Sloping,Covenant/Restriction,Fire Service Area,Road Service Area,Views,City Lot |
|---|---|
| Lot Size Area | 18730.8 |
| Lot Size Acres | 0.43 |
| Lot Size Source | Tax Authority |
| Road Surface Type | Paved,Maintained |
| Parking Features | Attached |
| Building Area Total | 3864 |
| Foundation Details | Block,Slab |
| Total Parking | 4 |
| Covered Spaces | 4 |
| Exterior Amenities | Storage,Private Yard |
| Other Equipment | Inground Sprnklr Sys,Smoke Detector(s) |
Amenities
- Foreclosure
- Views
- Short Sale
- New Construction
- Adult 55+
- Lease To Own
- No HOA Fees
- Furnished
- Primary On Main
- Air Conditioning
- Seller Finance
- Green
- Fixer Upper
- Horse
- Golf
- Fireplace
- Deck
- Garage
- Basement
- Pool
Property vs Single Family Average in 99516
Price
Taxes
Year Built
In The Neighborhood
Just Listed
Anchorage
$ 665,000
- Type
- Single Family
- Size
- 2,518 SqFt
- Rooms
- 4 Beds + 2.5 Baths
 Keller Williams Realty Alaska Group
Just Listed
Anchorage
$ 599,000
- Type
- Single Family
- Size
- 1,824 SqFt
- Rooms
- 4 Beds + 2.5 Baths
Real Broker Alaska
Just Listed
Anchorage
$ 810,000
- Type
- Single Family
- Size
- 2,482 SqFt
- Rooms
- 4 Beds + 3 Baths
Real Broker Alaska
Just Listed
Anchorage
$ 800,000
- Type
- Single Family
- Size
- 3,575 SqFt
- Rooms
- 4 Beds + 2.5 Baths
Renue Realty
Anchorage
$ 796,500
- Type
- Single Family
- Size
- 2,846 SqFt
- Rooms
- 4 Beds + 2.5 Baths
Northern Trust Real Estate
Anchorage
$ 1,665,000
- Type
- Single Family
- Size
- 8,674 SqFt
- Rooms
- 4 Beds + 6 Baths
Real Estate Brokers of Alaska
Anchorage
$ 1,500,000
- Type
- Single Family
- Size
- 3,122 SqFt
- Rooms
- 4 Beds + 3 Baths
RE/MAX Dynamic Properties
Anchorage
$ 849,000
- Type
- Single Family
- Size
- 2,394 SqFt
- Rooms
- 3 Beds + 2.5 Baths
Jack White Real Estate
Anchorage
$ 779,000
- Type
- Single Family
- Size
- 3,506 SqFt
- Rooms
- 5 Beds + 3.5 Baths
O'Banion Real Estate and Relocation Services, LLC
Anchorage
$ 924,900
- Type
- Single Family
- Size
- 2,608 SqFt
- Rooms
- 4 Beds + 2.5 Baths
Jack White Real Estate
Anchorage
$ 809,000
- Type
- Single Family
- Size
- 2,799 SqFt
- Rooms
- 4 Beds + 3 Baths
Elite Real Estate Group
Anchorage
$ 1,198,000
- Type
- Single Family
- Size
- 4,923 SqFt
- Rooms
- 5 Beds + 4 Baths
The Agency Anchorage
