
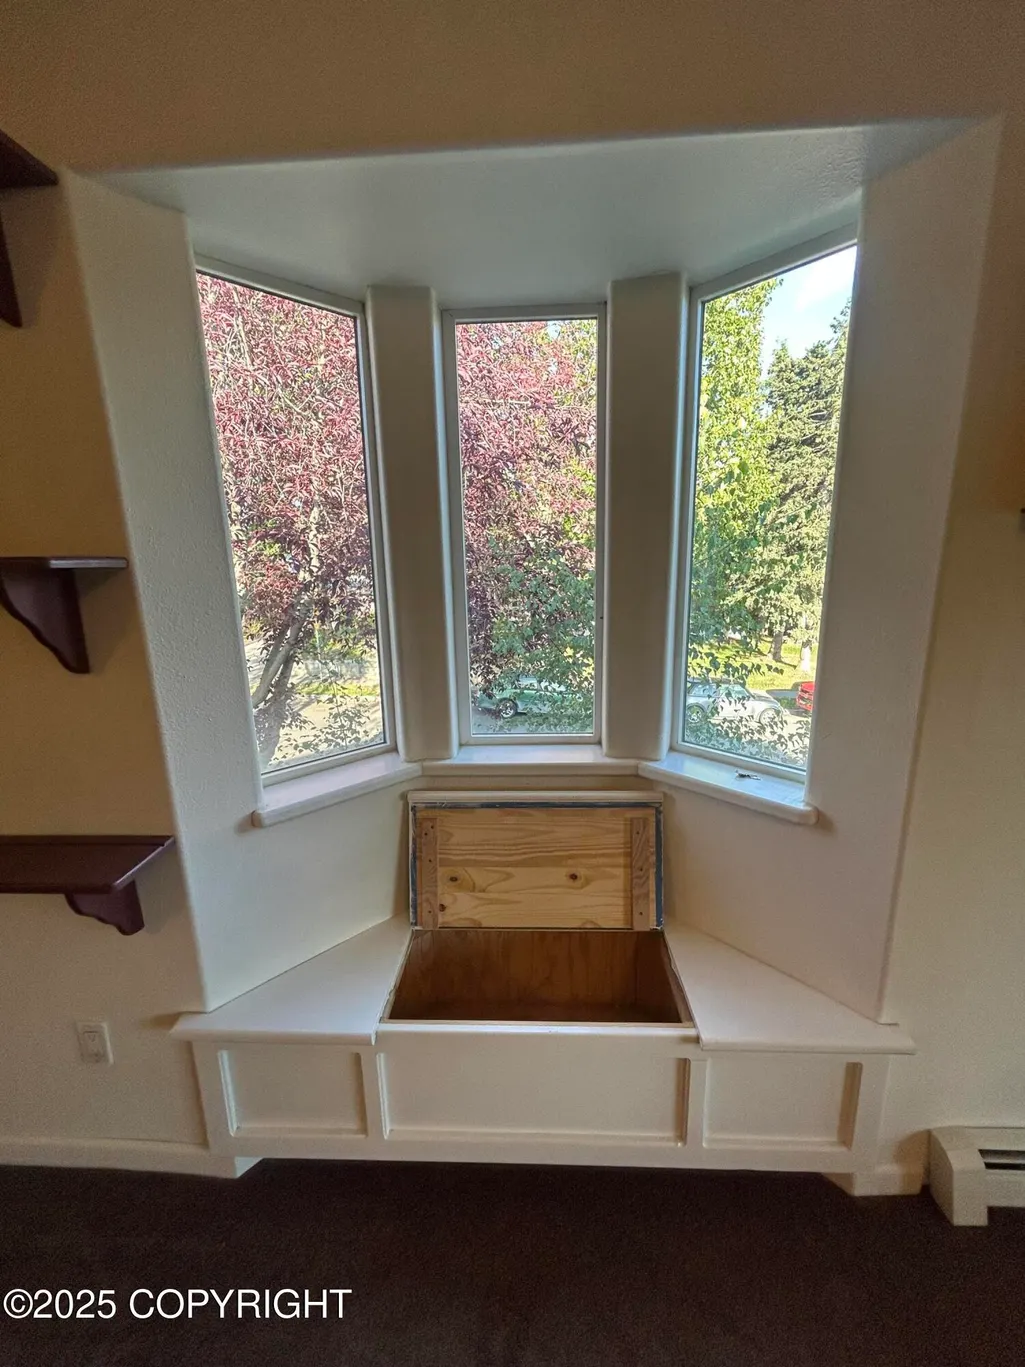
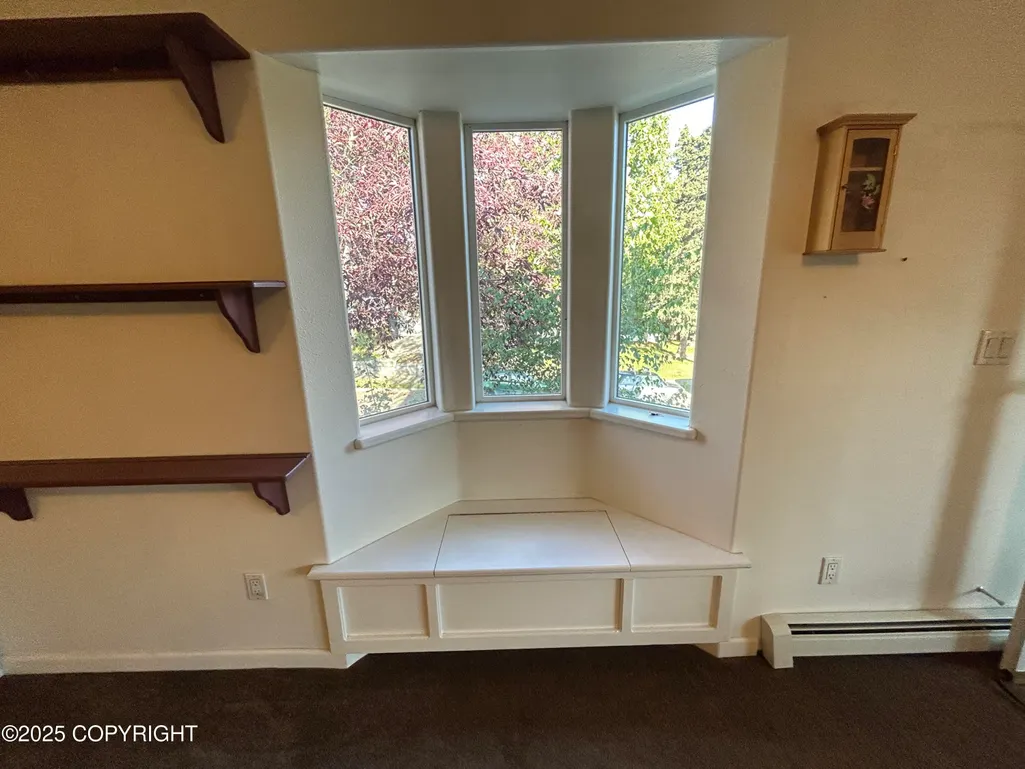
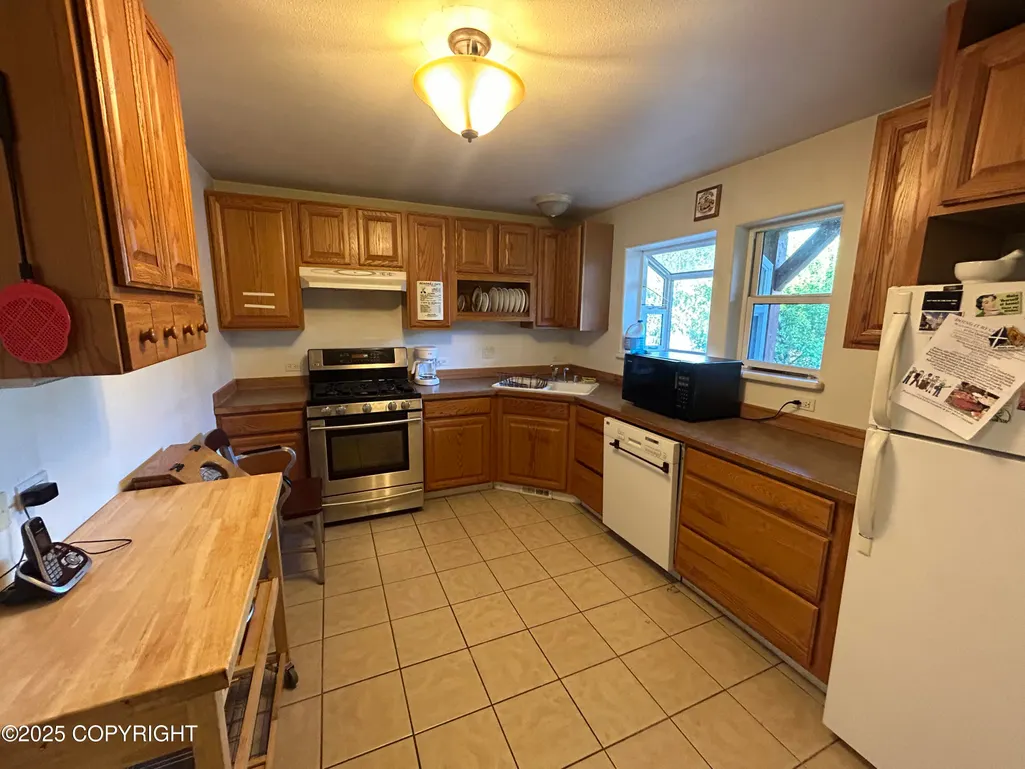
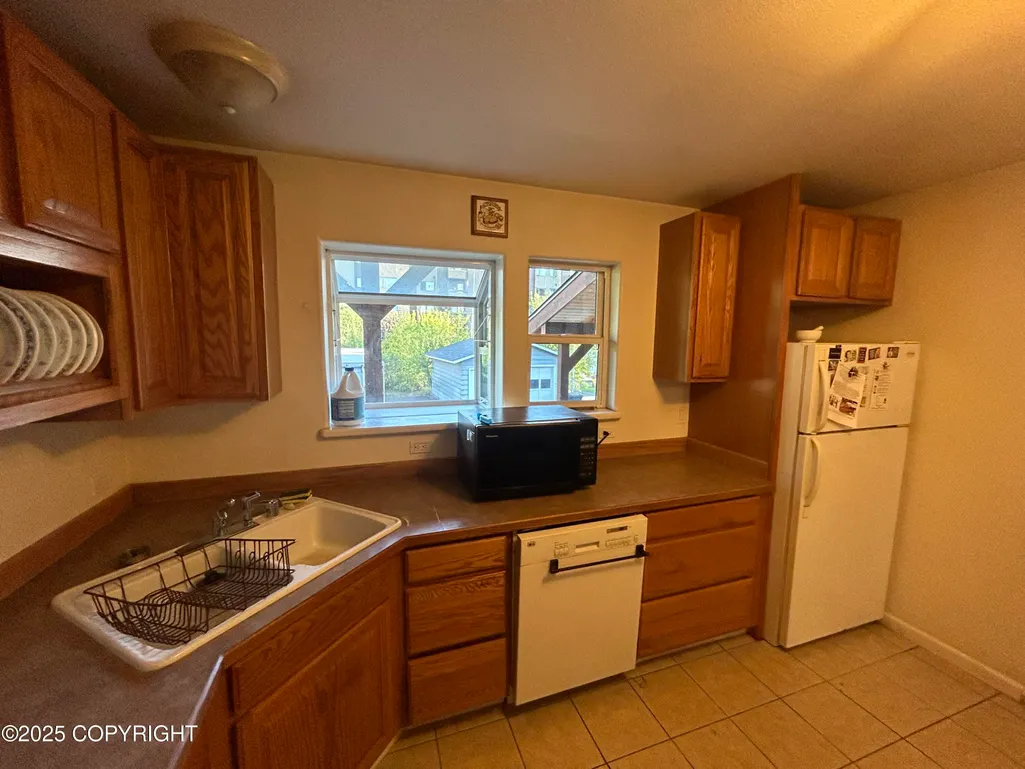




Address
1030 Denali Street, Anchorage, AK
Price
$ 484,900
Property Attributes
- MLS#263253
- TypeSingle Family
- Listing Status Active
- BoroughANCHORAGE
- CityAnchorage
- Area1A - Anchorage Municipality
- Neighborhood5 - Downtown Anchorage
- Zip99501
- Style
- Year Built1976
- Price$ 484,900
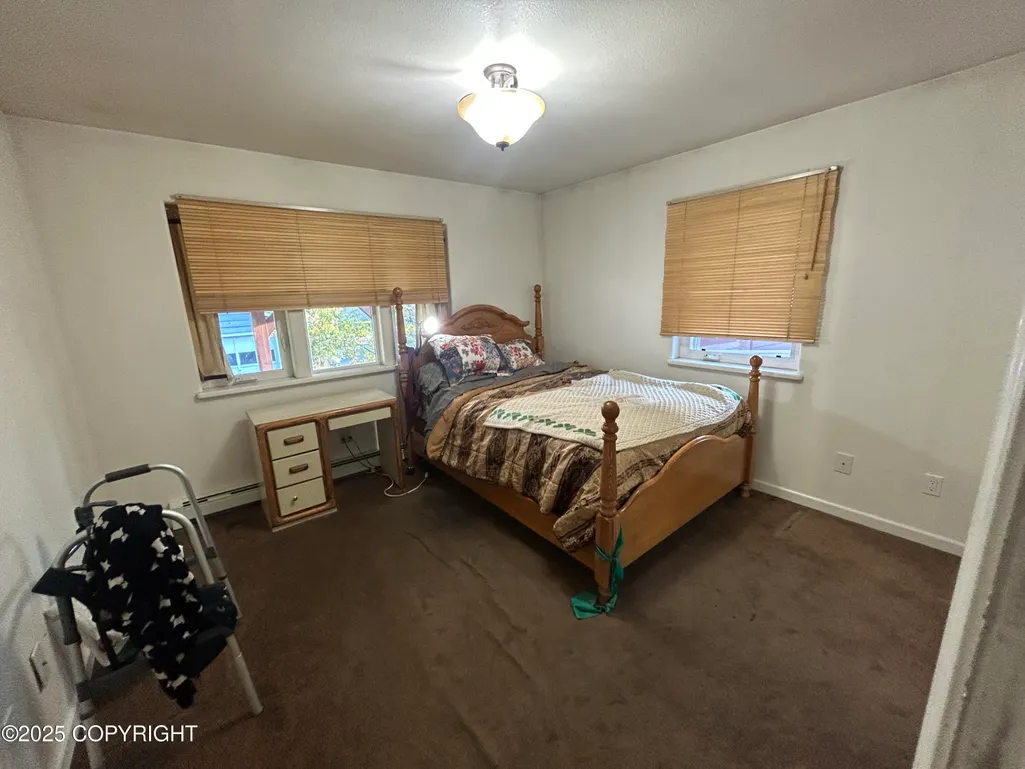
- Bedrooms3
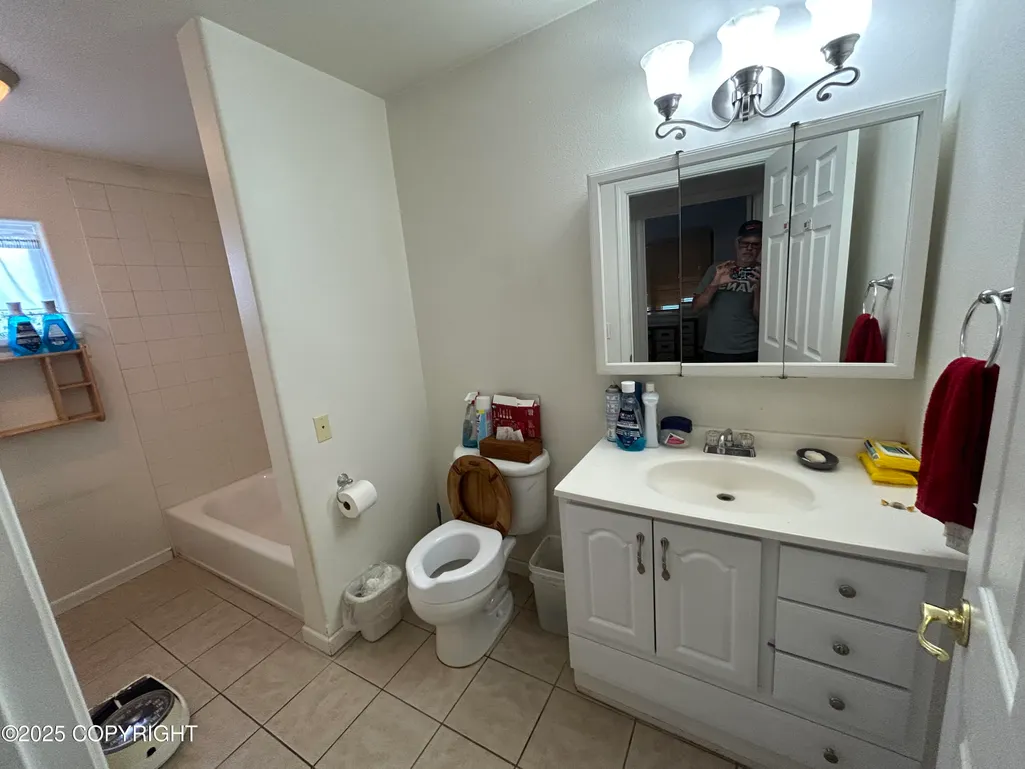
- Full Bathrooms2
- Half Bathrooms0
- Sqr Footage2380
- Lot Size0.16 Acres
Data Source:
Alaska MLS (AKMLS)
Property Description
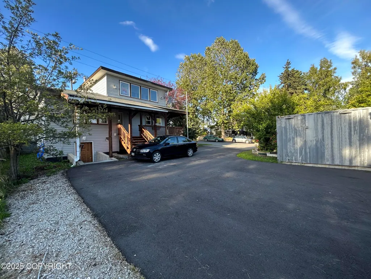
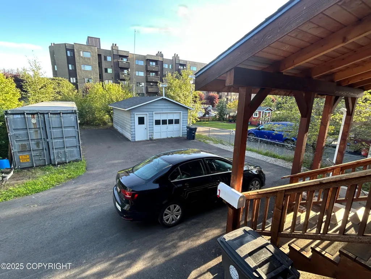
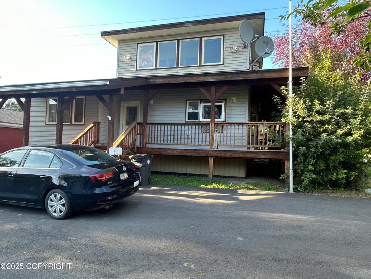
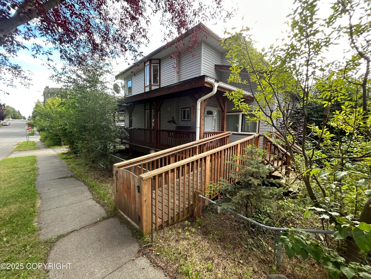
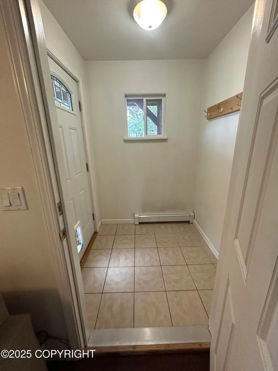
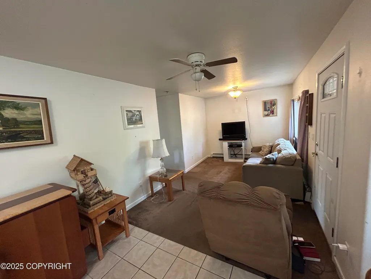
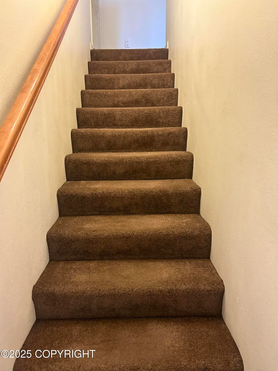
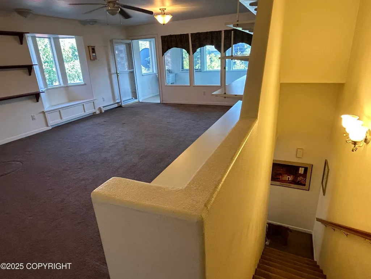
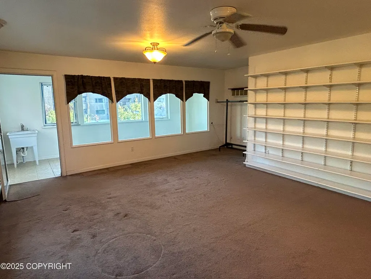
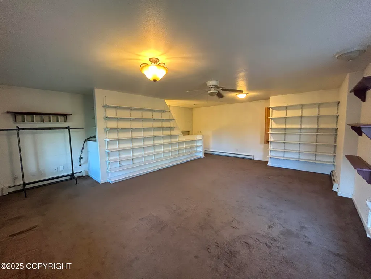
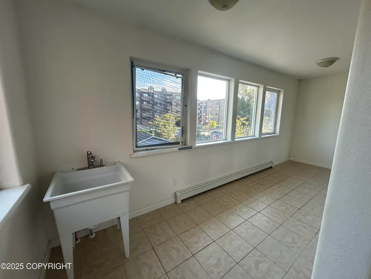
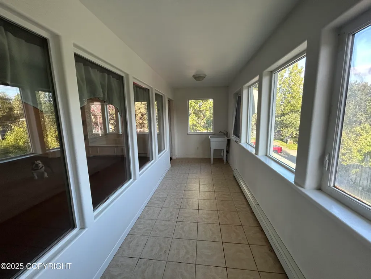
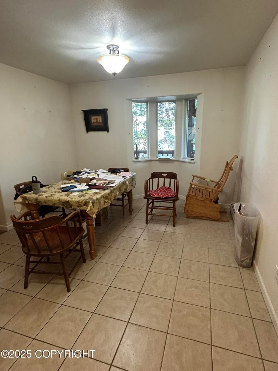
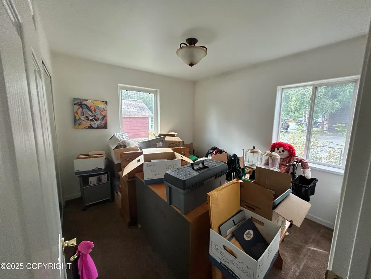
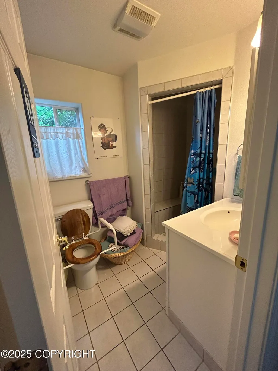
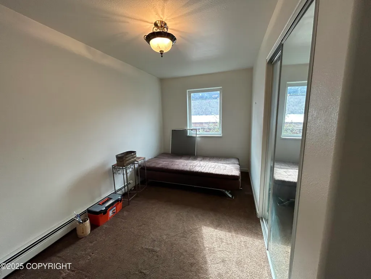
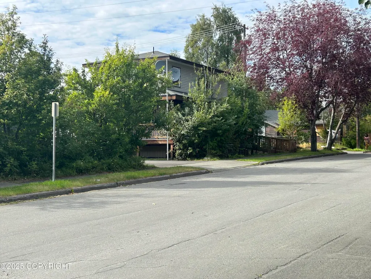
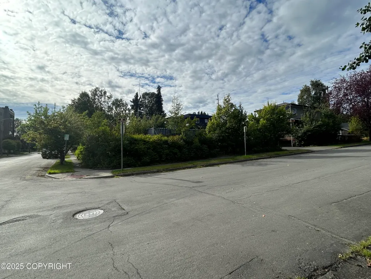
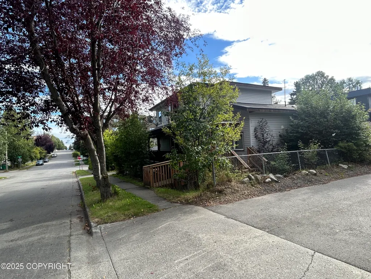
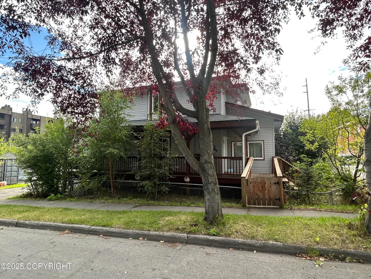
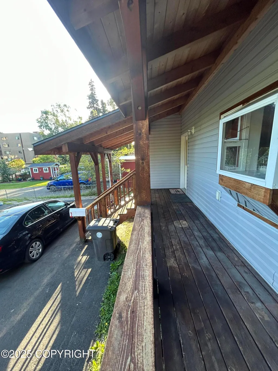
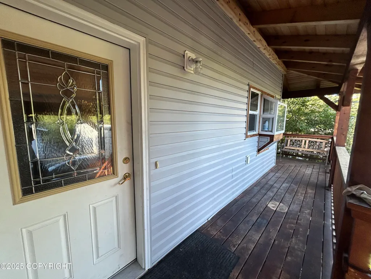
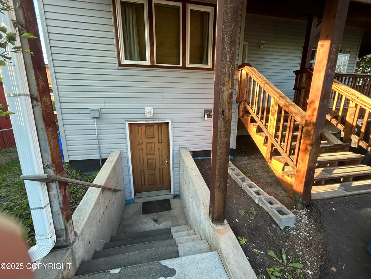
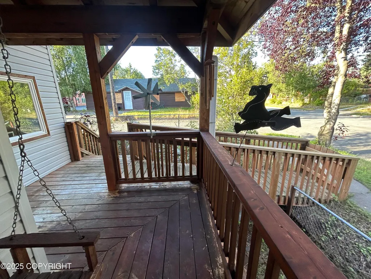
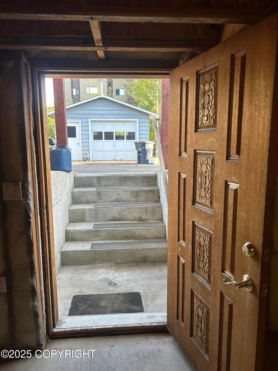
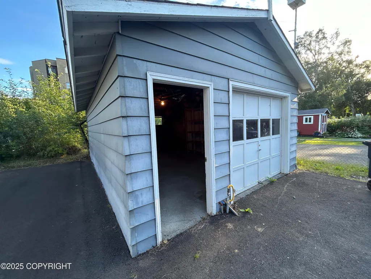
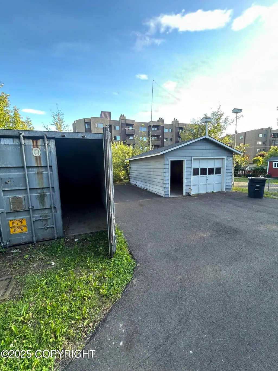
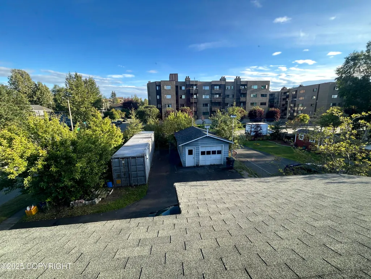
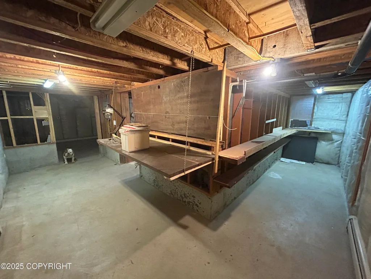
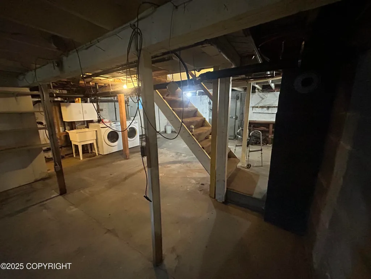
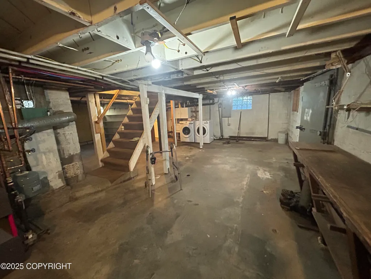
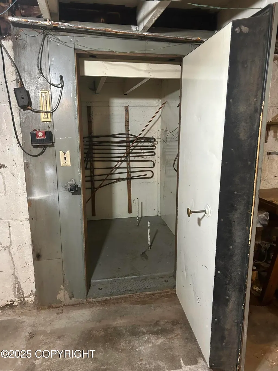
Huge, downtown corner Lot. W/ detached garage and a empty Conex. Paved enclosed parking. Fenced. Wrap around Deck on 3 sides w/ wheelchair access. Seller updating deck n staining it. Complete remodel in 2004-2006 with new foundation support and addition. Home has on top, a Library/office and a separate solarium, w/ southern exposure. Unfinished basement if completed, would add 688ft to the 2383ftProperty is secluded as can be in the middle of the city. Feels private n secure.
| Elementary School | Middle School | High School |
|---|---|---|
| Denali Elementary School | Central Middle School | West Anchorage High School |
| Price History | |
|---|---|
| 4/3/2026 | Listed $496,300 |
| 5/8/2026 | 2$484,900 |
General Features
| Utilities | Electric,Phone Connected,Cable Connected |
|---|---|
| Possession | Negotiable |
| Zoning | R1 |
| Topography | Level |
| Property Subtype | Single Family Residence |
| Waterfront Features | None,No Access |
| Property Type | Residential |
| Status | Active |
| Directions | Corner of Denali and E 11th Ave |
| High School | West Anchorage |
| City | Anchorage |
| Zoning Description | Single Family Residential |
| MLS Area | 1A - Anchorage Municipality |
| Lot Size Units | Square Feet |
| Lot Size Square Feet | 6969.6 |
| Elementary School | Denali |
| Middle/Junior High School | Central |
| MLS Area Minor | 5 - Downtown Anchorage |
| Building Area Units | Square Feet |
| Living Area Units | Square Feet |
| Security Features | Smoke Detector(s) |
| Stories Count | 2 |
| Property Condition | Existing Structure |
| Structure Type | Single Family Res |
| Year Built | 1976 |
| New Construction | false |
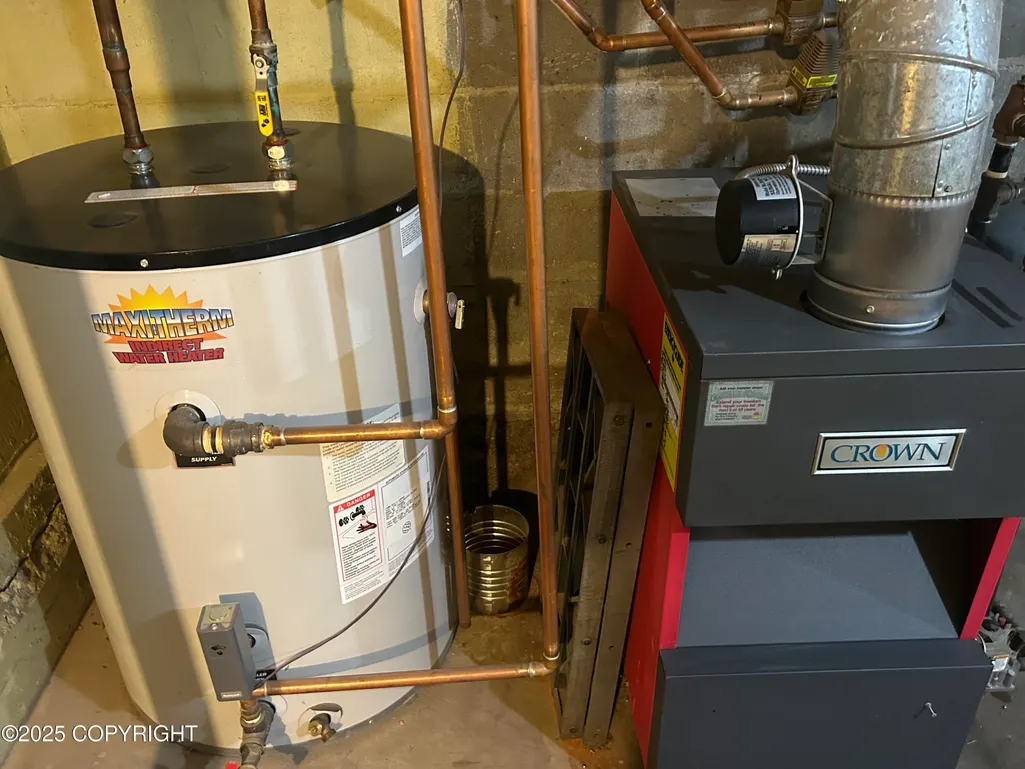
| Heating | Baseboard,Natural Gas |
| Construction Materials | Frame,Vinyl Siding |
| Sewer | Public Sewer |
| Roof | Shingle |
| Garage Spaces | 1 |
| Attached Garage | false |
| Garage Y/N | true |
| Full Baths | 1 |
| Carport Spaces | 1 |
| Carport Y/N | true |
| Property Attached Y/N | false |
| Home Warranty Y/N | false |
| Other Structures | Workshop,Barn/Shop,Shed(s) |
| Patio/Porch Features | Deck/Patio |
| Levels | Two |
Interior Features
| Flooring | Carpet,Tile |
|---|---|
| Heating Y/N | true |
| Common Walls | No Common Walls |
| 3/4 Baths | 1 |
| Total Bedrooms | 3 |
| LivingAreaSource | Tax Authority |
| Total Baths | 2 |
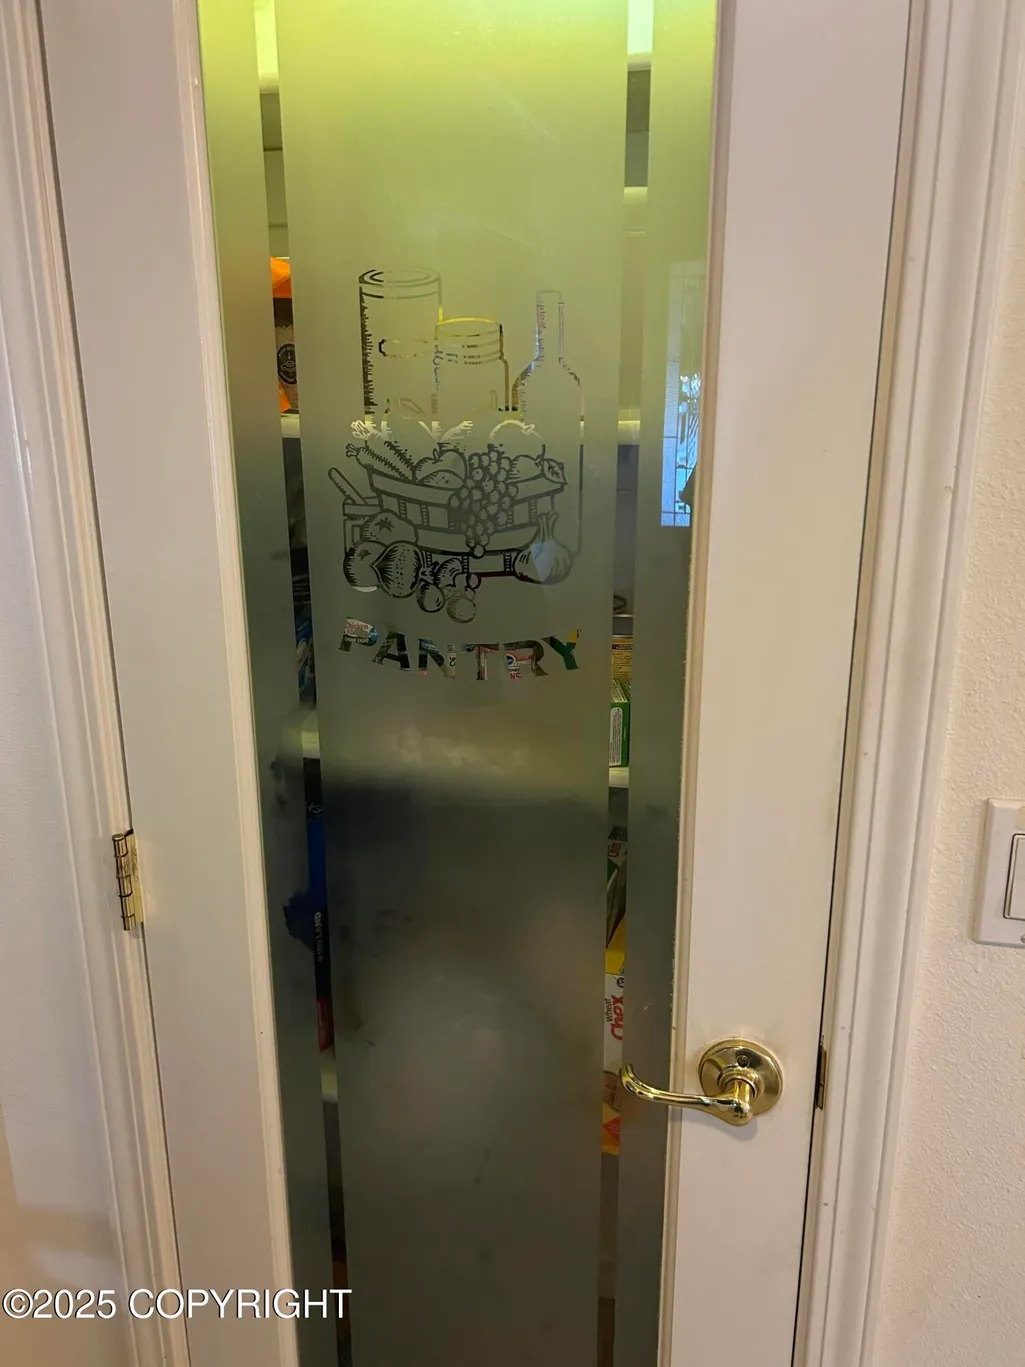
| Interior Amenities | Arctic Entry,Basement,BR/BA on Main Level,BR/BA Primary on Main Level,Ceiling Fan(s),Den &/Or Office,Family Room,Pantry,Sauna,Storage |
| Laundry Features | Washer &/Or Dryer Hookup |
| Basement | Partially Finished |
Exterior Features
| Lot Features | Fire Service Area,Landscaped,Corner Lot,Road Service Area |
|---|---|
| Lot Size Area | 6969.6 |
| Mobile Home Dimensions | Feet |
| Lot Size Acres | 0.16 |
| Lot Size Source | Tax Authority |
| Waterfront Y/N | false |
| Parking Features | Paved,RV Access/Parking,Detached,No Carport |
| Building Area Total | 2380 |
| Water Source | Public |
| Foundation Details | Concrete Perimeter |
| Total Parking | 2 |
| Covered Spaces | 2 |
| Fencing | Fenced |
| Exterior Amenities | Private Yard |
Amenities
- Foreclosure
- Views
- Short Sale
- New Construction
- Adult 55+
- Lease To Own
- No HOA Fees
- Furnished
- Primary On Main
- Air Conditioning
- Seller Finance
- Green
- Fixer Upper
- Horse
- Golf
- Fireplace
- Deck
- Garage
- Basement
- Pool
Property vs Single Family Average in 99501
Price
Year Built
In The Neighborhood
Just Listed
Anchorage
$ 1,150,000
- Type
- Single Family
- Size
- 3,146 SqFt
- Rooms
- 3 Beds + 3.5 Baths
 The Agency Anchorage
Just Listed
Anchorage
$ 895,000
- Type
- Single Family
- Size
- 2,808 SqFt
- Rooms
- 5 Beds + 3.5 Baths
Jack White Real Estate
Anchorage
$ 549,900
- Type
- Single Family
- Size
- 1,852 SqFt
- Rooms
- 3 Beds + 2.5 Baths
Alaska Statewide Realty Co
Anchorage
$ 335,000
- Type
- Single Family
- Size
- 1,232 SqFt
- Rooms
- 4 Beds + 2 Baths
Valley Market Real Estate
Anchorage
$ 540,000
- Type
- Single Family
- Size
- 1,586 SqFt
- Rooms
- 3 Beds + 2.5 Baths
O'Banion Real Estate and Relocation Services, LLC
Anchorage
$ 1,075,000
- Type
- Single Family
- Size
- 2,615 SqFt
- Rooms
- 4 Beds + 3 Baths
RE/MAX Dynamic Properties
Anchorage
$ 1,090,000
- Type
- Single Family
- Size
- 3,720 SqFt
- Rooms
- 7 Beds + 4 Baths
FSBO System Alaska LLC
Anchorage
$ 300,000
- Type
- Single Family
- Size
- 1,452 SqFt
- Rooms
- 3 Beds + 2 Baths
Jack White Real Estate
Anchorage
$ 539,900
- Type
- Single Family
- Size
- 1,700 SqFt
- Rooms
- 3 Beds + 2 Baths
Realty ONE Group Aurora
Anchorage
$ 240,000
- Type
- Single Family
- Size
- 1,080 SqFt
- Rooms
- 3 Beds + 1.5 Baths
Keller Williams Realty Alaska Group
Anchorage
$ 279,000
- Type
- Single Family
- Size
- 816 SqFt
- Rooms
- 2 Beds + 1.5 Baths
Hooligan Real Estate Hub
